
Market Report
Sign up today to stay updated on what’s happening in your local real estate market.

9217 Shadow Lane Bull Valley, IL 60097
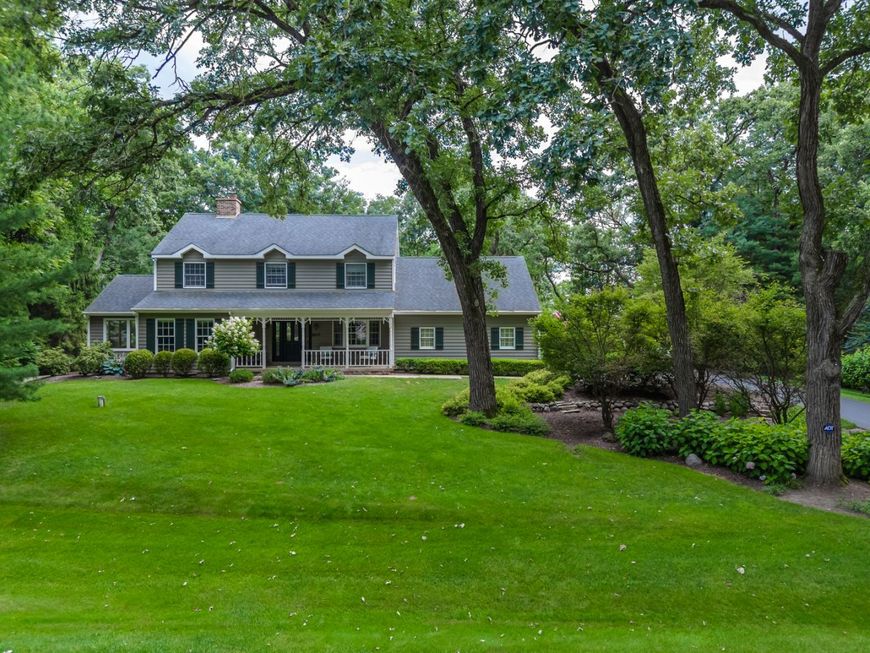
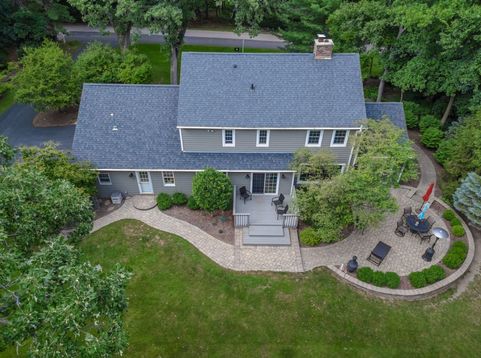
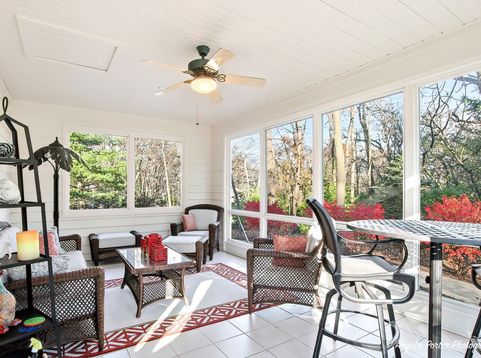
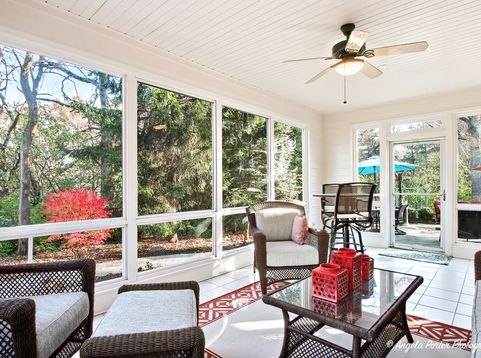
The SETTING that dreams are made of! A misstep from our previous buyer means that you can have this opportunity all over again! Take a moment to sift through these gorgeous photos, then take a drive into the country. You won't be disappointed, we promise. The warm and WELCOMING entry features NATURAL LIGHT filtering through MATURE TREES, creating a peaceful first impression - Covered Front Porch included. The thoughtfully designed MAIN LEVEL offers a seamless flow between the LIVING ROOM, DINING AREA, HEARTH ROOM and KITCHEN, making everyday living and entertaining effortless. The kitchen is built for gatherings, featuring an OVERSIZED PANTRY and a SLIDING GLASS DOOR leading to the DECK for easy INDOOR-OUTDOOR living. The living room is highlighted by a beautiful BRICK FIREPLACE with CUSTOM BUILT-IN SHELVING, serving as a stunning focal point and the perfect place to unwind. OPEN SIGHTLINES and a functional layout provide both comfort and connection throughout the home. Upstairs, you'll find THREE SPACIOUS BEDROOMS designed as comfortable retreats. The PRIMARY SUITE features a generous 14' x 10' ALCOVE, offering endless possibilities as a HOME OFFICE, FITNESS AREA or COZY READING NOOK, along with an UPDATED PRIVATE ENSUITE BATH designed for relaxation. Filled with NATURAL LIGHT, the SUNROOM opens to a charming PAVER PATIO with a RETAINING WALL, creating an inviting space for outdoor dining, entertaining, or quiet evenings. Set on OVER AN ACRE, the property offers a SPACIOUS DECK, a FIRE PIT AREA for gathering on cool nights and ample room for GARDENS, RECREATION or simply enjoying the PEACEFUL WOODED SETTING. A 2.5-CAR HEATED GARAGE with DURABLE EPOXY FLOORS and ADDITIONAL STORAGE provides both convenience and versatility. This WELL-MAINTAINED home is truly MOVE-IN READY, with recent UPDATES including A/C (2021), WATER HEATER (2024), EXTERIOR PAINTING (2025), DRIVEWAY REPLACEMENT (2019), ROOF (2013), and CHIMNEY CLEANING (2024).

Baird & Warner Stephanie Mitchell, MB Home Team Agent Cell: 224.436.2232 Email
Property Details
Amenities
Feature Descriptions
Room Information
Schools
Disclaimer: The accuracy of all information regardless of source, including but not limited to square footage and lot size, is deemed reliable but not guaranteed nor warranted and should be personally verified through personal inspection by and/or with the appropriate professionals.
Location
See details and scored characteristics about this location.



Listing Office: Compass
Listing Office Phone: 815-900-2474

Member Participants (and their affiliated licensees, if applicable) shall indicate on their websites that IDX information is provided exclusively for consumers’ personal non-commercial use, that it may not be used for any purpose other than to identify prospective properties consumers may be interested in purchasing, that the data is deemed reliable but is not guaranteed by MLS GRID, and that the use of the MLS GRID Data may be subject to an end user license agreement prescribed by the Member Participant’s applicable MLS if any and as amended from time to time. MLS GRID may, at its discretion, require use of other disclaimers as necessary to protect Member Participant, and/or their MLS from liability.
Based on information submitted to the MLS GRID. All data is obtained from various sources and may not have been verified by broker or MLS GRID. Supplied Open House Information is subject to change without notice. All information should be independently reviewed and verified for accuracy. Properties may or may not be listed by the office/agent presenting the information.
Select a format below, new window will open and will prompt you to print.

