
Market Report
Sign up today to stay updated on what’s happening in your local real estate market.

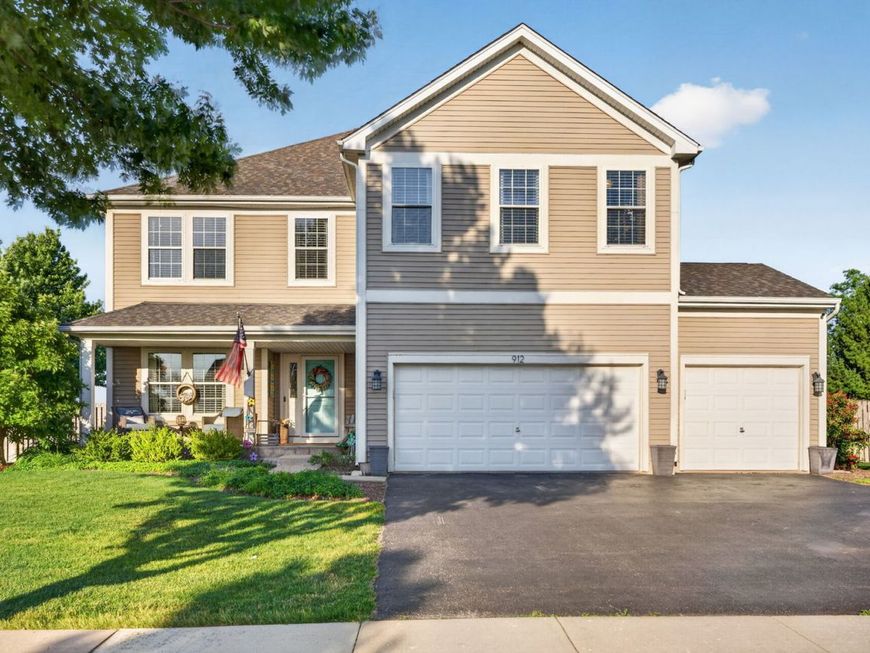
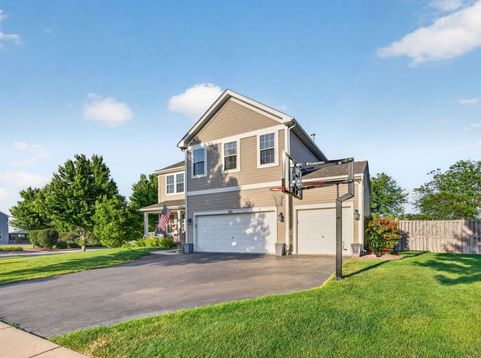
912 Hudson Drive Joliet, IL 60431
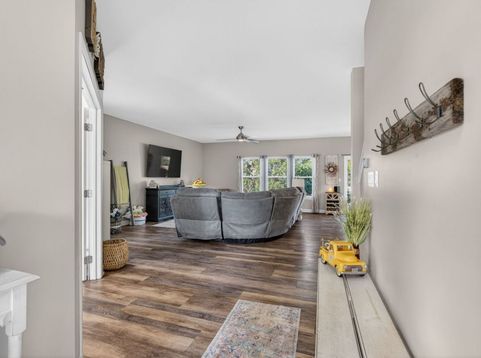
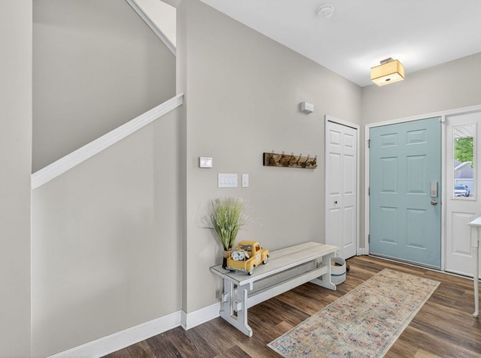
WOW this well kept 3 bedroom, 2 full bath and 2 half bath home is on the market for the FIRST time and in Minooka School District!!! HUGE, yes I said HUGE living room with stunning luxury vinyl plank flooring. Living room has 3 electric outlets in the floor. Open floor plan on main floor living room, dining room, kitchen combo. There is a glass sliding door off the dining room to the backyard with a large wood deck that partially wraps the above ground pool. Kitchen has numerous cabinets for storage, even in the island. Stainless steel appliances Fridge does NOT STAY but there is a fridge in the basement that is staying for the new homeowner. Brand new Formica countertops (April 2026). Laundry room is spacious with built in shelving for the drop zone off the drywalled 3 car garage. The garage does have metal storage racks that are staying with the home. Carpet on the stairs is brand new (April 2026). Freshly painted in the following rooms: living room, 2nd bedroom and 3rd bedroom, primary bedroom (May 2026). Larger bedrooms all with walk in closets. Walk in closets do have shelfing units and storage units that are staying with the home. Extremely large primary suite with an additional area that is being used for exercise equipment but has limitless possibilities. Don't forget there is an larger attached full bathroom off the primary suite. Separate shower and bathtub with dual sinks. Did I mention the loft? Well there is one again another area that has possibilities, bring your ideas. Wait....can you believe there is more? Yes, yes there is. Partially finished basement that includes a half bath, does have a rough in for shower if you choose to make it a full bathroom. Storage, storage, storage in the basement; there are 2 separate areas that can be used. Wood shelving does stay in the storage rooms. Some additional perks the sellers want to make sure buyers know about the home: yard has a sprinkler system (airegation yard), 50 year shingle roof that was done in June 2020, Pool June 2020, Deck power washed (June 2026), Fence July 2006, Primary flooring in bathroom (May 2026), Partially finished basement June (2019), UV Light Ozone for furnance, water softner, whole house filtration, water tank larger one 75 gallons, booster fans for all the upstairs vents, whole house humidifer, fall protection anchors in the roof for holiday lighting, Sump pump June 2021, ejector pump June 2025. Home has been well taken care of and is turn key ready with minimal adjustments to make it your home. Remember to schedule that appointment. Home is being sold AS IS

Baird & Warner Stephanie Mitchell, MB Home Team Agent Cell: 224.436.2232 Email
Property Details
Amenities
Feature Descriptions
Room Information
Schools
Disclaimer: The accuracy of all information regardless of source, including but not limited to square footage and lot size, is deemed reliable but not guaranteed nor warranted and should be personally verified through personal inspection by and/or with the appropriate professionals.
Location
See details and scored characteristics about this location.



Listing Office: Town Center Realty LLC
Listing Office Phone: 815-242-0191

Member Participants (and their affiliated licensees, if applicable) shall indicate on their websites that IDX information is provided exclusively for consumers’ personal non-commercial use, that it may not be used for any purpose other than to identify prospective properties consumers may be interested in purchasing, that the data is deemed reliable but is not guaranteed by MLS GRID, and that the use of the MLS GRID Data may be subject to an end user license agreement prescribed by the Member Participant’s applicable MLS if any and as amended from time to time. MLS GRID may, at its discretion, require use of other disclaimers as necessary to protect Member Participant, and/or their MLS from liability.
Based on information submitted to the MLS GRID. All data is obtained from various sources and may not have been verified by broker or MLS GRID. Supplied Open House Information is subject to change without notice. All information should be independently reviewed and verified for accuracy. Properties may or may not be listed by the office/agent presenting the information.
Select a format below, new window will open and will prompt you to print.

