
Market Report
Sign up today to stay updated on what’s happening in your local real estate market.

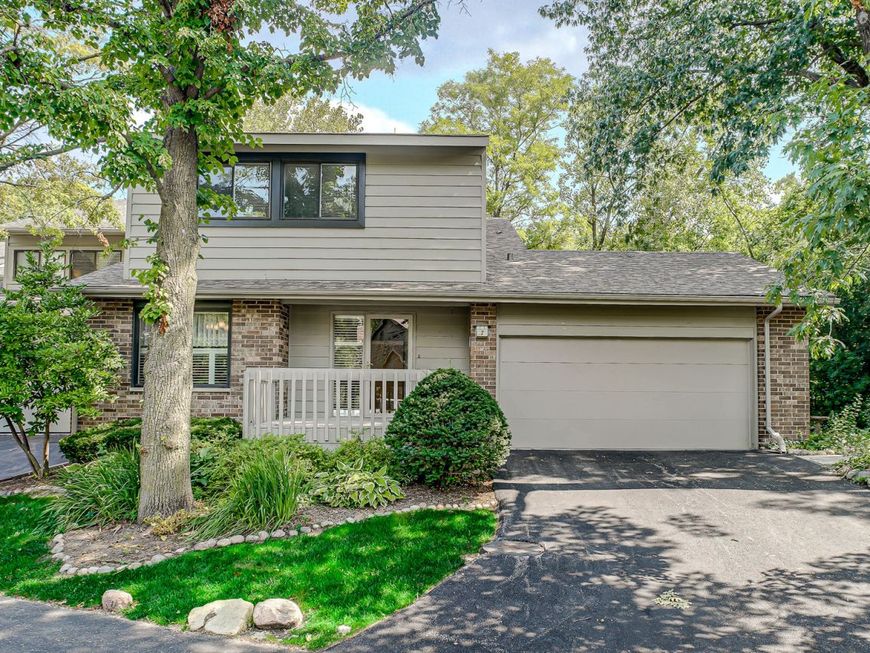
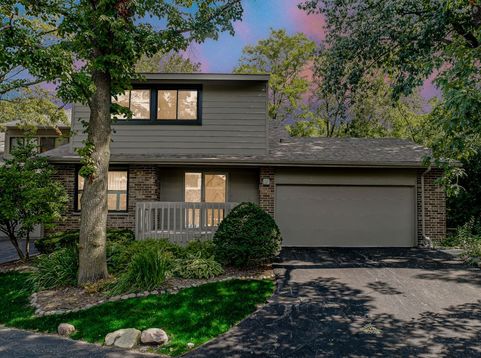
7 Brook Lane Palos Park, IL 60464
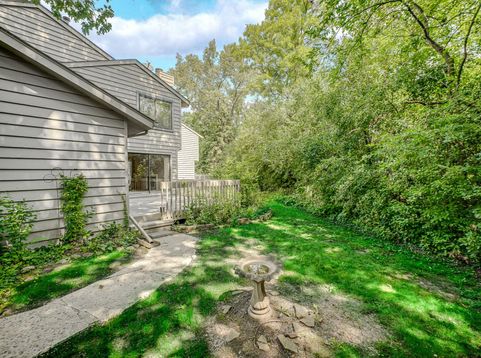
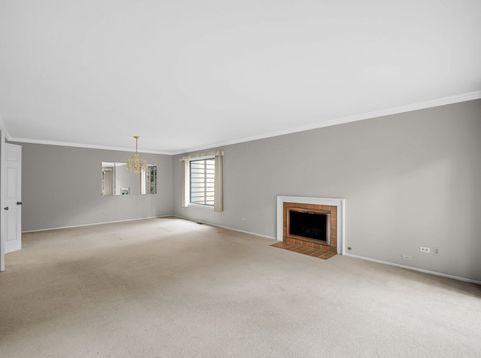
Enjoy life every day in this immaculate, spacious 4 bedrooms, 2 1/2 baths townhome surrounded by Nature in beautiful, serene Palos Park PLUS experience the ultimate convenience of walking to the Metra! Do you work at Palos Hospital? You can walk there too! This lovely home offers a 30 ft long living-dining room combination with sliding doors to a huge deck for entertaining or relaxing, plus a living room fireplace for those cool Fall & Winter nights coming up. There is a bright, eat-in kitchen with a bay window and lots of storage, plus a first-floor laundry and a hall half-bath. Upstairs, the large master bedroom offers a lovely view, full bath and a walk-in closet plus 2 more spacious bedrooms and another full bath. Take the stairway down to the full finished basement with the 4th bedroom that has plenty of room for that Man Cave , TV watching or great parties. Need more storage? You'll find it in the dedicated storage room. Back on the main floor, is the attached 2-car garage-no more scraping ice and snow off windshields or walking in the dark-just drive in and you are home! Recent updates include: New furnace 2025, Bosch dishwasher 2024, Insinkerator disposal 2021, Microwave 2024, 2 toilets 2018, Aprilaire Humidfier 2024, Zoeller primary pump 2025 and Maytag washer 2021. New kitchen and hall flooring 2022. The Commons offers easy access to restaurants, grocery stores and shopping while offering a lifestyle in the woods of Palos complete with scenic streets and ponds. a must see!

Baird & Warner Stephanie Mitchell, MB Home Team Agent Cell: 224.436.2232 Email
Property Details
Amenities
Feature Descriptions
Room Information
Schools
Disclaimer: The accuracy of all information regardless of source, including but not limited to square footage and lot size, is deemed reliable but not guaranteed nor warranted and should be personally verified through personal inspection by and/or with the appropriate professionals.
Location
See details and scored characteristics about this location.



Listing Office: Home Source Realty, Inc
Listing Office Phone: 708-349-3456

Member Participants (and their affiliated licensees, if applicable) shall indicate on their websites that IDX information is provided exclusively for consumers’ personal non-commercial use, that it may not be used for any purpose other than to identify prospective properties consumers may be interested in purchasing, that the data is deemed reliable but is not guaranteed by MLS GRID, and that the use of the MLS GRID Data may be subject to an end user license agreement prescribed by the Member Participant’s applicable MLS if any and as amended from time to time. MLS GRID may, at its discretion, require use of other disclaimers as necessary to protect Member Participant, and/or their MLS from liability.
Based on information submitted to the MLS GRID. All data is obtained from various sources and may not have been verified by broker or MLS GRID. Supplied Open House Information is subject to change without notice. All information should be independently reviewed and verified for accuracy. Properties may or may not be listed by the office/agent presenting the information.
Select a format below, new window will open and will prompt you to print.

