
Market Report
Sign up today to stay updated on what’s happening in your local real estate market.

6708 92nd Avenue W Taylor Ridge, IL 61284
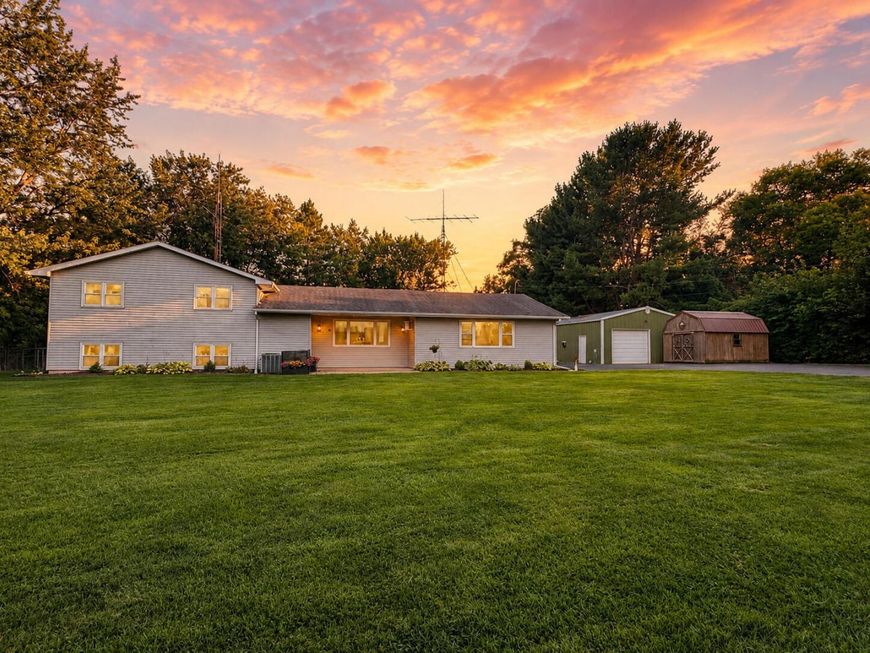
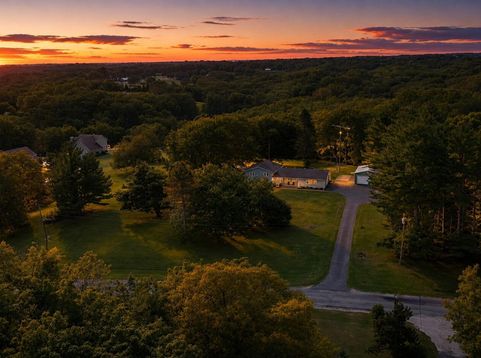
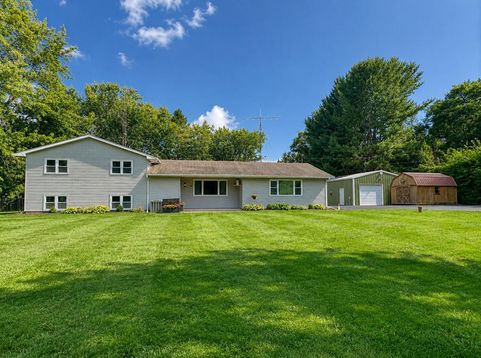
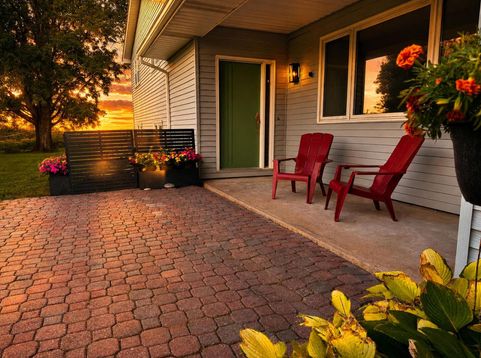
Custom-built in 1974 by its original owner and presented by that same family for the first time, this one-of-a-kind property sits on 10 wooded acres with a striking front lawn. Solidly hand-built and thoughtfully expanded over the years, the home allows space to grow and multiple uses that are hard to find on the market today. Inside, extensive recent renovations give the home a fresh, move-in-ready feel: new neutral paint throughout, new LVP and carpet flooring, and updated lighting fixtures in every room. The kitchen has been renovated with new stainless-steel appliances which include two cooking zones for optimal entertaining. Both the primary ensuite and guest bathroom feature new vanities and showers. A tankless on-demand water heater adds efficiency and convenience. A massive 30' x 24' flex-space room provides flexible space for a home theater, gym, gathering area, or home business. A secondary kitchenette and family room create the potential for an extended family suite, complete with its own private entrance, great for multigenerational living or guest quarters. The 780 square foot climate-controlled basement includes a large workshop and storage area, and storage abounds throughout the home and property. Outside, the property is built for hobbies, animals, and projects alike. A 24' x 30' detached garage/workshop wired with both 110V and 220V power, a 12' x 16' storage shed comes equipped with power. Large, fenced yard with nine concrete-floored dog pens make this an exceptional setup for breeders, trainers, or animal enthusiasts. Asphalt driveway and large parking areas enhance the grounds. A rare combination of acreage, craftsmanship, and versatility.

Baird & Warner Stephanie Mitchell, MB Home Team Agent Cell: 224.436.2232 Email
Property Details
Feature Descriptions
Room Information
Schools
Disclaimer: The accuracy of all information regardless of source, including but not limited to square footage and lot size, is deemed reliable but not guaranteed nor warranted and should be personally verified through personal inspection by and/or with the appropriate professionals.
Location
See details and scored characteristics about this location.



Listing Office: Beycome Brokerage Realty LLC
Listing Office Phone: 804-656-5007

Member Participants (and their affiliated licensees, if applicable) shall indicate on their websites that IDX information is provided exclusively for consumers’ personal non-commercial use, that it may not be used for any purpose other than to identify prospective properties consumers may be interested in purchasing, that the data is deemed reliable but is not guaranteed by MLS GRID, and that the use of the MLS GRID Data may be subject to an end user license agreement prescribed by the Member Participant’s applicable MLS if any and as amended from time to time. MLS GRID may, at its discretion, require use of other disclaimers as necessary to protect Member Participant, and/or their MLS from liability.
Based on information submitted to the MLS GRID. All data is obtained from various sources and may not have been verified by broker or MLS GRID. Supplied Open House Information is subject to change without notice. All information should be independently reviewed and verified for accuracy. Properties may or may not be listed by the office/agent presenting the information.
Select a format below, new window will open and will prompt you to print.

