
Market Report
Sign up today to stay updated on what’s happening in your local real estate market.

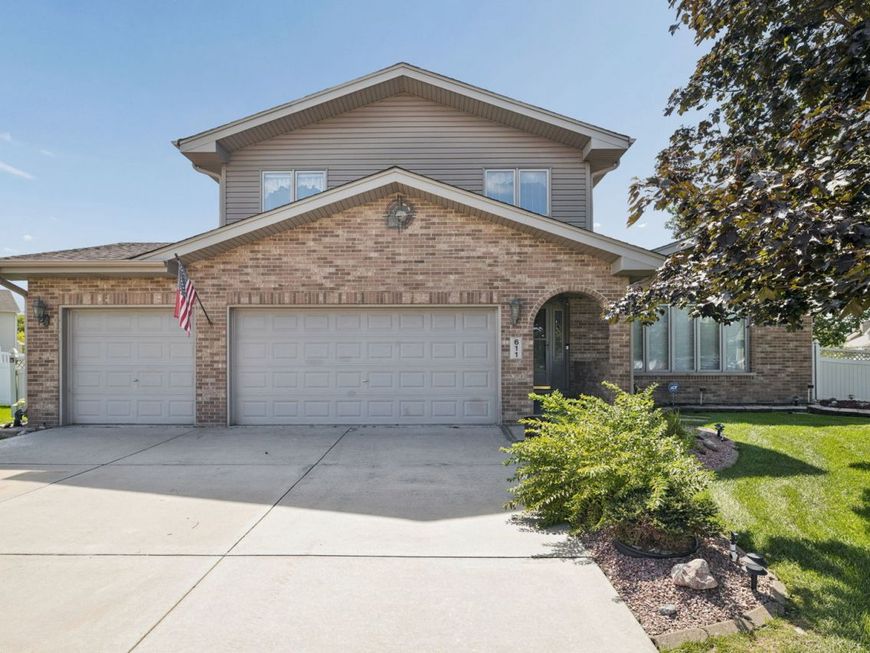
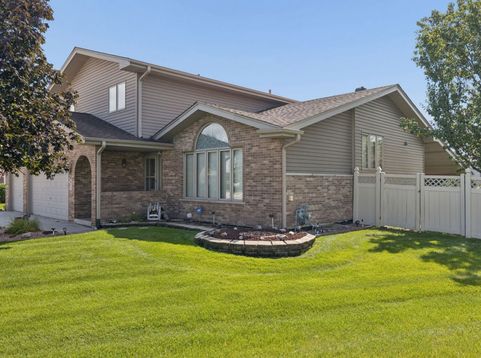
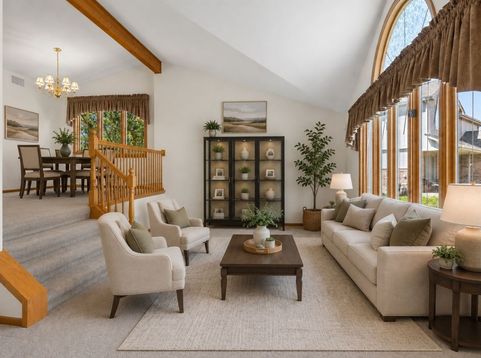
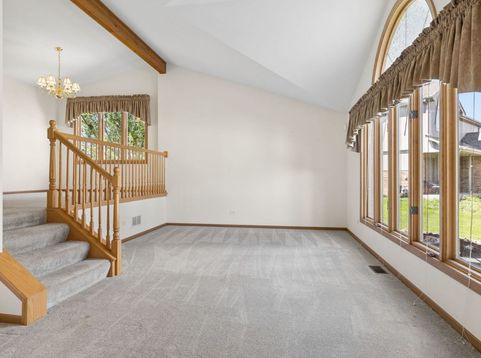
611 Flanagan Drive Minooka, IL 60447
Custom built by its original owner and thoughtfully maintained over the years, this spacious split-level home showcases true pride of ownership and a large, open, functional floor plan with plenty of room to spread out. Ideally situated on a quiet and private cul-de-sac, this home offers a peaceful setting while still being close to everything. Step inside to an impressive foyer featuring soaring vaulted ceilings and an exposed beam that immediately gives the home character. The large eat-in kitchen features granite countertops, offers plenty of space for everyday dining and opens to the living room below, complete with a cozy gas fireplace. A separate formal dining room and an additional spacious front living room provide even more flexibility for entertaining and everyday living. Convenient main level laundry adds to the home's functionality. One of the highlights of the home is the huge bonus sunroom that leads to the private backyard! An ideal spot to relax, entertain, or enjoy the views throughout the seasons. Step outside to the covered brick paver patio, creating the perfect setup for outdoor dining and gatherings. Upstairs you'll find four spacious bedrooms, all offering ample closet space. The primary suite features a private full bathroom and walk-in closet. New carpet downstairs and new vinyl flooring upstairs give the space a fresh feel. The huge unfinished basement features tall ceilings and offers loads of potential for additional living space, a home gym, recreation area, storage, or whatever fits your needs. Large 3-car attached garage is perfect for handymen/car enthusiast and provides abundant storage opportunities. Brand new A/C adds another great update. Fantastic location within Minooka School District and conveniently close to shopping, restaurants, schools, parks, and bike paths. This well loved, custom built home with generous living space is truly a blank canvas and holds so much potential, don't miss the opportunity to make it yours!

Baird & Warner Stephanie Mitchell, MB Home Team Agent Cell: 224.436.2232 Email
Property Details
Amenities
Feature Descriptions
Room Information
Schools
Disclaimer: The accuracy of all information regardless of source, including but not limited to square footage and lot size, is deemed reliable but not guaranteed nor warranted and should be personally verified through personal inspection by and/or with the appropriate professionals.
Location
See details and scored characteristics about this location.



Listing Office: @properties Christie's International Real Estate
Listing Office Phone: 708-971-0060

Member Participants (and their affiliated licensees, if applicable) shall indicate on their websites that IDX information is provided exclusively for consumers’ personal non-commercial use, that it may not be used for any purpose other than to identify prospective properties consumers may be interested in purchasing, that the data is deemed reliable but is not guaranteed by MLS GRID, and that the use of the MLS GRID Data may be subject to an end user license agreement prescribed by the Member Participant’s applicable MLS if any and as amended from time to time. MLS GRID may, at its discretion, require use of other disclaimers as necessary to protect Member Participant, and/or their MLS from liability.
Based on information submitted to the MLS GRID. All data is obtained from various sources and may not have been verified by broker or MLS GRID. Supplied Open House Information is subject to change without notice. All information should be independently reviewed and verified for accuracy. Properties may or may not be listed by the office/agent presenting the information.
Select a format below, new window will open and will prompt you to print.

