REGISTER LOGIN

Market Report

Sign up today to stay updated on what’s happening in your local real estate market.

See a sample report


Please enter either Zip code OR City, School District, Subdivision and then select the autocomplete result from the dropdown in order to ensure the form is submitted successfully.

We love that you want to talk with us.
Please provide us your phone number and we will give you a call right back during regular business hours.

Schedule a call.


Pick the time of day that best works for you (up to 2).*

Schedule a call.

You’ve selected

Edit

Fill out your contact info.
Max 400 characters
Areas/Neighborhoods I am interested in (share 1-5)
General pricepoint or range
-
General timeframe of move (month, week)
Style of home
Own or Rent

Your submission has been received.

We’d love to hear from you. Whether you’re thinking about listing your house, beginning your search for a new home, or have a question about the area, feel free to contact us.

Fill out your contact info.

I prefer to be contacted by:
Max 400 characters
Areas/Neighborhoods I am interested in (share 1-5)
General pricepoint or range
-
General timeframe of move (month, week)
Style of home
Own or Rent

Your submission has been received.

Schedule a showing.


Pick the time of day that best works for you (up to 2).*

Schedule a showing.

You’ve selected

Edit

Fill out your contact info.
I prefer to be contacted by:
Max 400 characters
Areas/Neighborhoods I am interested in (share 1-5)
General pricepoint or range
-
General timeframe of move (month, week)
Style of home
Own or Rent

Your submission has been received.

Main Photo

32 Total Photos [Click to View All]

Main Photo
Main Photo

585 Killarney Pass Circle Mundelein, IL 60060

$650,000
Active / MLS# 12674576 / Residential - Single Family / Mundelein
3 Beds
2 Baths
2983 SqFt

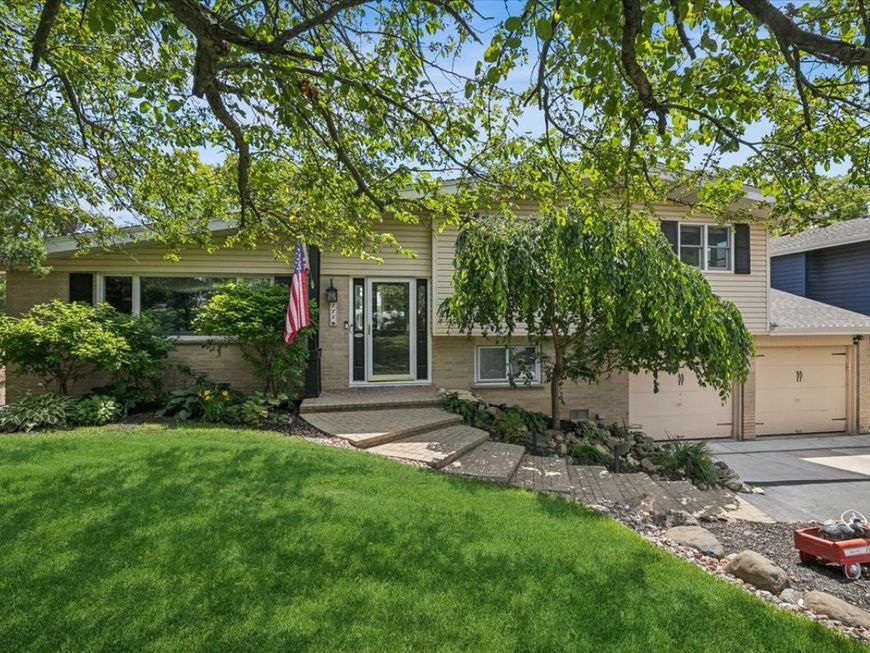
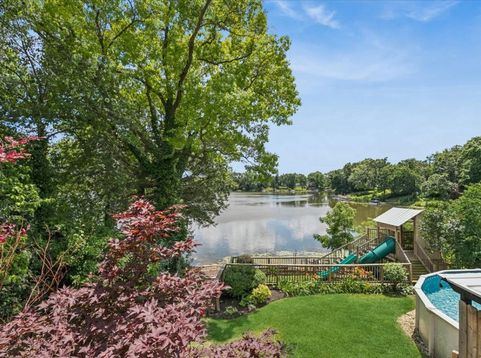
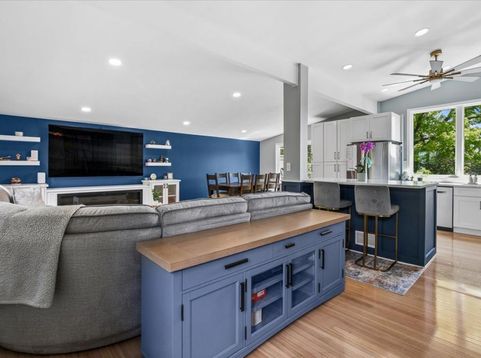
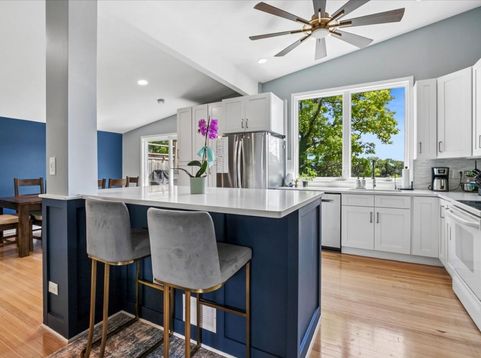
Wake up to sparkling water views from nearly every window in this stunning waterfront retreat, where everyday life feels like a getaway! The open & airy multi-level floor plan is bathed in natural light, w/vaulted ceilings that amplify space & flow throughout. The main living room invites you to unwind by the fireplace, framed by custom built-in shelving that adds both character & function. The updated gourmet kitchen impresses w/quartz countertops & a generous island breakfast bar - perfect for morning coffee or casual entertaining. 2 separate sliding glass doors open onto dual decks, blending indoor & outdoor living, while the 3-season porch offers a tranquil spot to soak in the breeze without ever leaving home. Spacious bedrooms provide a restful retreat, complemented by updated bathrooms. Bonus of brand-new flooring! Lower-level family room offers yet another gathering space, complete w/its own fireplace & built-in shelving - ideal for movie nights. Additional option of a home office, or a cozy den coincides to it. Step outside, & the true magic unfolds: a resort-like backyard designed for endless summer days. A sparkling pool & a bar for entertaining, a playset for little ones, & a sandy beach that makes every day feel like lakeside living. The dock is ready for your electric boat, granting instant access to the water whenever adventure calls. Beyond your private oasis, enjoy additional community beaches and a calendar full of neighborhood events that bring the community together year-round. This is more than a home - it's the vacation you never have to pack up from. Come see it, and you may never want to leave.

Read More » Read Less »

Baird & Warner Stephanie Mitchell, MB Home Team 224.436.2232 Email

Mortgage Calculator

%
years/fixed
yearly
yearly (est.)
yearly
(Payments are an estimate and may vary by lender)

Estimated Payment

$ 2,886.94 per month $1,444.44 Principal & Interest $1,223.75 Property Tax $189.58 Homeowner's Insurance $29 HOA Fee
Get your competitive financing options.

Property Details

Property Type: Residential - Single Family
Basement: Yes
Basement: Finished, Full, Walk-Out Access
Cooling: Central Air
Fireplaces: 1
Garage: 2.5
Heating: Natural Gas, Forced Air
Lot Size: 0.31 Acres
Roof Type: Asphalt
Taxes: $14,685
Year Built: 1962

Amenities

Cathedral Ceiling(s)

Feature Descriptions

Additional rooms: Den, Heated Sun Room, Office
Additional Structures: Shed(s), Boat Dock
Appliances: Range, Microwave, Dishwasher, Refrigerator, Washer, Dryer, Disposal
Association Includes: Lake Rights
Dining Room: L-shaped
Exterior: Aluminum Siding, Brick
Fireplace: Wood Burning, Wood Burning Stove
Fireplace Location(s): Basement
HOA Fee: 350/ Annually
Laundry: Gas Dryer Hookup, In Unit, Sink
Lot: Landscaped, Water Rights, Wooded
Lot Dimensions: 76X202X70X170
Other Equipment: TV-Cable, CO Detectors, Ceiling Fan(s), Sump Pump
Parcel#: 10242050680000
Parking: Asphalt, Garage Door Opener, Yes, Garage Owned, Attached, Garage
Sewer: Public Sewer
Total Rooms: 10
Township: Fremont
Water: Public

Room Information

Den: 17X11
Heated Sun Room: 12X23
Office: 8X10
Bedroom 2: 11X10
Bedroom 3: 11X10
Dining Room: 11X13
Family Room: 23X14
Kitchen: 12X11
Laundry: 23X08
Living Room: 24X13
Primary Bedroom: 14X11

Schools

High School: Mundelein Cons High School
Middle School: Carl Sandburg Middle School
Elementary School: Mechanics Grove Elementary Schoo
School District: District 120

Disclaimer: The accuracy of all information regardless of source, including but not limited to square footage and lot size, is deemed reliable but not guaranteed nor warranted and should be personally verified through personal inspection by and/or with the appropriate professionals.

Location

See details and scored characteristics about this location.

Login to my Baird & Warner account

Pixel