REGISTER LOGIN

Market Report

Sign up today to stay updated on what’s happening in your local real estate market.

See a sample report


Please enter either Zip code OR City, School District, Subdivision and then select the autocomplete result from the dropdown in order to ensure the form is submitted successfully.

We love that you want to talk with us.
Please provide us your phone number and we will give you a call right back during regular business hours.

Schedule a call.


Pick the time of day that best works for you (up to 2).*

Schedule a call.

You’ve selected

Edit

Fill out your contact info.
Max 400 characters
Areas/Neighborhoods I am interested in (share 1-5)
General pricepoint or range
-
General timeframe of move (month, week)
Style of home
Own or Rent

Your submission has been received.

We’d love to hear from you. Whether you’re thinking about listing your house, beginning your search for a new home, or have a question about the area, feel free to contact us.

Fill out your contact info.

I prefer to be contacted by:
Max 400 characters
Areas/Neighborhoods I am interested in (share 1-5)
General pricepoint or range
-
General timeframe of move (month, week)
Style of home
Own or Rent

Your submission has been received.

Schedule a showing.


Pick the time of day that best works for you (up to 2).*

Schedule a showing.

You’ve selected

Edit

Fill out your contact info.
I prefer to be contacted by:
Max 400 characters
Areas/Neighborhoods I am interested in (share 1-5)
General pricepoint or range
-
General timeframe of move (month, week)
Style of home
Own or Rent

Your submission has been received.

Main Photo

32 Photos

Main Photo
Main Photo

55 Brodick Lane Inverness, IL 60067

$675,000
Contingent / MLS# 12739330 / Residential - Condominium / Inverness
2 Beds
2 Baths
1 Half Bath
2140 SqFt

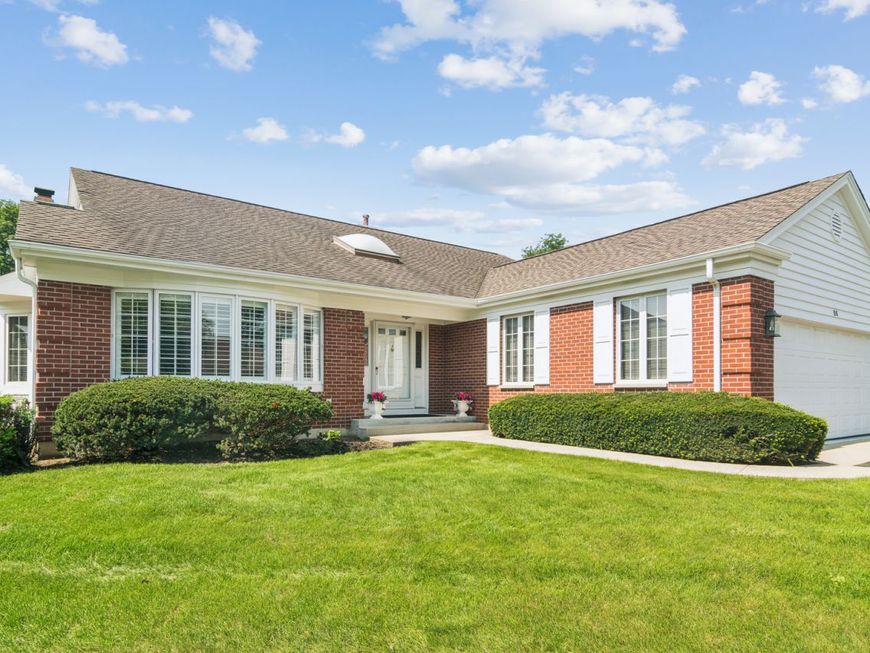
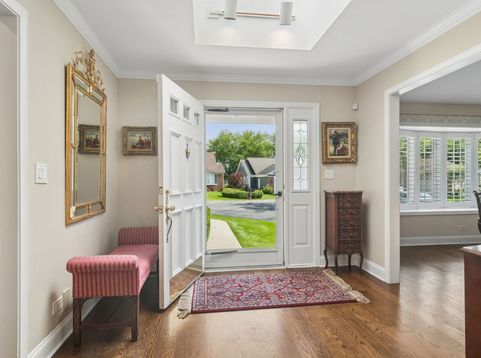
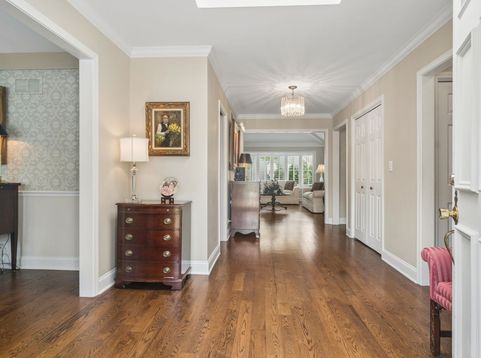
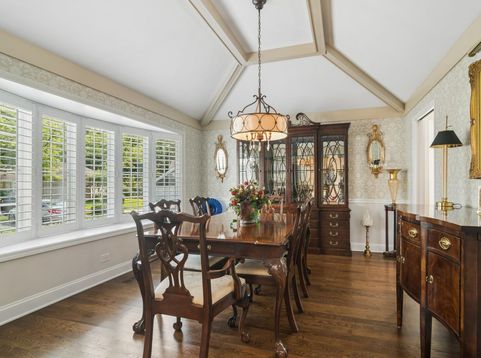
HIGHEST AND BEST BY 8/31 (Monday @5:00.. Welcome to Inverness on the Ponds, where timeless elegance, exceptional space, and effortless one-level living come together in this beautifully maintained 2-bedroom, 2.5-bath luxury ranch with a finished basement. From the moment you enter, you're greeted by a gracious foyer, rich hardwood flooring, beautiful millwork, and sophisticated architectural details. The expansive formal living and dining rooms showcase dramatic vaulted ceilings, oversized windows, plantation shutters, and an abundance of natural light, creating an impressive setting for both intimate gatherings and elegant entertaining. The spacious kitchen is thoughtfully designed with abundant cabinetry and counter space, stainless steel appliances, built-in oven, wine refrigerator, and a generous peninsula with seating. The kitchen opens seamlessly to the stunning family room, featuring soaring vaulted ceilings, recessed lighting, a striking stone fireplace, and French doors overlooking the beautifully landscaped surroundings. Retreat to the impressive primary suite, a private sanctuary featuring vaulted ceilings, abundant natural light, and separate his-and-hers walk-in closets offering exceptional storage. The spa-inspired primary bath features a double vanity, oversized walk-in shower, separate soaking tub, and skylight, creating the perfect place to unwind. A generously sized second bedroom and additional full bath provide a comfortable and private space for guests. A convenient main-level laundry room further enhances the ease of ranch-style living. Throughout the home, you'll find exceptional closet space and an abundance of storage, a rare luxury that makes this home as functional as it is beautiful. The finished basement dramatically expands the living space, offering endless possibilities for a recreation room, home theater, fitness area, home office, hobby room, or additional entertaining space, while still providing plenty of additional storage. Beautifully maintained inside and out, this exceptional residence also features a classic brick exterior, mature landscaping, lush grounds, and an attached two-car garage. With its impressive room sizes, soaring ceilings, hardwood floors, architectural character, abundant natural light, incredible storage, and versatile finished lower level, this distinguished home offers an exceptional opportunity to enjoy luxury ranch living in the highly desirable gated community of Inverness on the Ponds.

Read More » Read Less »

Baird & Warner Stephanie Mitchell, MB Home Team 224.436.2232 Email

Mortgage Calculator

%
years/fixed
yearly
yearly (est.)
yearly
(Payments are an estimate and may vary by lender)

Estimated Payment

$ 3,416.90 per month $1,736.85 Principal & Interest $990.17 Property Tax $196.88 Homeowner's Insurance $493 HOA Fee
Get your competitive financing options.

Property Details

Property Type: Residential - Condominium
Basement: Yes
Basement: Finished, Full
Cooling: Central Air
Fireplaces: 1
Garage: 2
Heating: Natural Gas, Electric
Home Style: Ranch
Lot Size: INTEGRAL
Roof Type: Asphalt
Taxes: $11,882
Year Built: 1998

Amenities

Cathedral Ceiling(s)
1st Floor Bedroom
1st Floor Full Bath

Feature Descriptions

Additional rooms: Eating Area, Office, Recreation Room
Appliances: Range, Microwave, Dishwasher, Refrigerator, Bar Fridge, Disposal, Stainless Steel Appliance(s)
Association Includes: Insurance, Security, Lawn Care, Scavenger, Snow Removal
Bath Features: Separate Shower, Double Sink, Soaking Tub
Dining Room: Separate
Exterior: Brick
Fireplace: Gas Starter
Fireplace Location(s): Family Room
HOA Fee: 493/ Monthly
Laundry: Main Level, Gas Dryer Hookup
Lot Dimensions: INTEGRAL
Parcel#: 02163030471037
Parking: Asphalt, Garage Door Opener, Yes, Garage Owned, Attached, Garage
Sewer: Public Sewer
Total Rooms: 9
Township: Palatine
Water: Public

Room Information

Office: 12X8
Recreation Room: 32X15
Eating Area: 11X8
Bedroom 2: 15X13
Dining Room: 16X12
Family Room: 18X15
Kitchen: 13X11
Laundry: 9X8
Living Room: 18X14
Primary Bedroom: 18X12

Schools

High School: Wm Fremd High School
Middle School: Walter R Sundling Middle School
Elementary School: Marion Jordan Elementary School
School District: District 211

Disclaimer: The accuracy of all information regardless of source, including but not limited to square footage and lot size, is deemed reliable but not guaranteed nor warranted and should be personally verified through personal inspection by and/or with the appropriate professionals.

Location

See details and scored characteristics about this location.

Login to my Baird & Warner account