
Market Report
Sign up today to stay updated on what’s happening in your local real estate market.
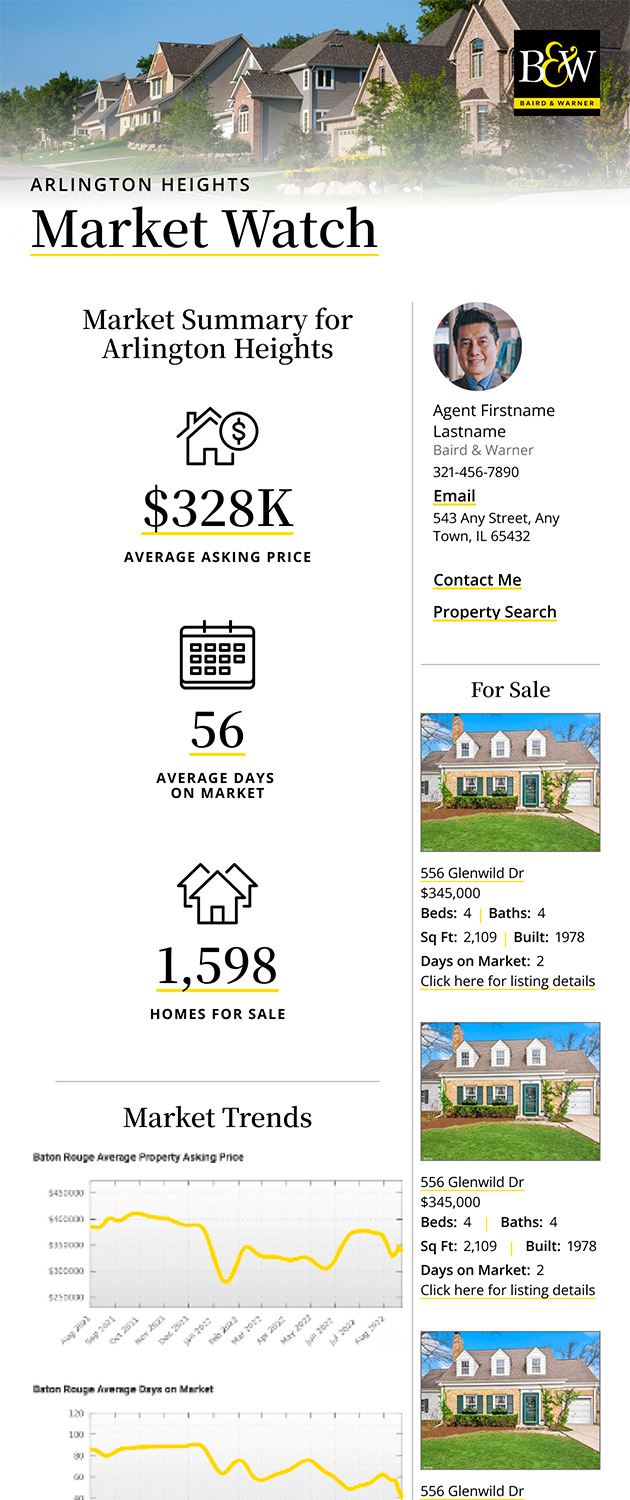
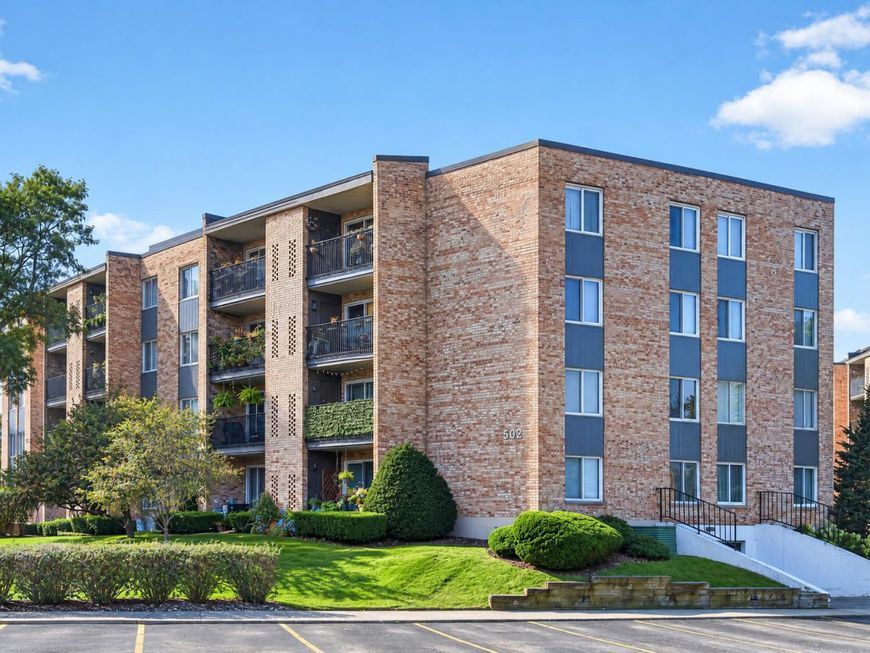
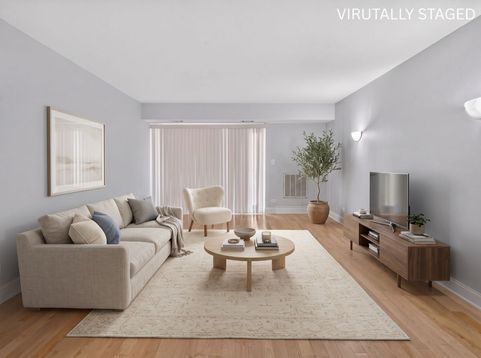
502 W Huntington Commons Road , Unit 241 Mount Prospect, IL 60056
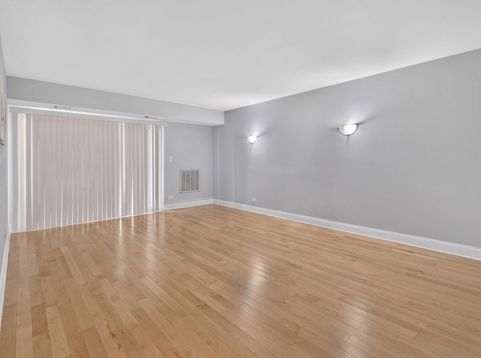
Welcome home to this light, bright, and exceptionally spacious 2-bedroom, 2-full-bathroom condominium located on the desirable second floor of the highly sought-after Condominiums of Huntington Commons in Mount Prospect! Designed for comfortable everyday living and effortless entertaining, this residence features a open floor plan filled with natural light. Maple hardwood floors throughout the living/dining room and both bedrooms. Custom maple cabinets and stainless steel appliances adorn this galley kitchen. The generous primary suite serves as a peaceful retreat, complete with its own private attached full bathroom and impressive closet space. The versatile second bedroom is ideal for guests, a home office, or a nursery, while a full guest bathroom adds convenience for visitors. Enjoy relaxing outdoors or sipping your morning coffee with tranquil courtyard/pool views right from your private balcony. Plus, cross winter off your worry list with your own assigned indoor heated garage parking space and additional storage included! As a resident of Huntington Commons, you'll enjoy access to top-tier amenities including a sparkling outdoor swimming pool, tennis courts, beautiful walking trails, and meticulously maintained grounds. The monthly HOA includes water, exterior maintenance, lawn care, scavenger, snow removal, and pool access for easy, low-maintenance living! Conveniently located near major expressways, public transit, shopping centers, dining, and top-rated local schools (including renowned Prospect High School). Whether you're a first-time homebuyer or downsizer looking for a fantastic property, this unit offers the ideal blend of location, lifestyle, and value. Schedule your private tour today!

Baird & Warner Stephanie Mitchell, MB Home Team Agent Cell: 224.436.2232 Email
Property Details
Amenities
Feature Descriptions
Room Information
Schools
Disclaimer: The accuracy of all information regardless of source, including but not limited to square footage and lot size, is deemed reliable but not guaranteed nor warranted and should be personally verified through personal inspection by and/or with the appropriate professionals.
Location
See details and scored characteristics about this location.


Listing Office: Real Broker, LLC
Listing Office Phone: 217-960-8605

Member Participants (and their affiliated licensees, if applicable) shall indicate on their websites that IDX information is provided exclusively for consumers’ personal non-commercial use, that it may not be used for any purpose other than to identify prospective properties consumers may be interested in purchasing, that the data is deemed reliable but is not guaranteed by MLS GRID, and that the use of the MLS GRID Data may be subject to an end user license agreement prescribed by the Member Participant’s applicable MLS if any and as amended from time to time. MLS GRID may, at its discretion, require use of other disclaimers as necessary to protect Member Participant, and/or their MLS from liability.
Based on information submitted to the MLS GRID. All data is obtained from various sources and may not have been verified by broker or MLS GRID. Supplied Open House Information is subject to change without notice. All information should be independently reviewed and verified for accuracy. Properties may or may not be listed by the office/agent presenting the information.
Select a format below, new window will open and will prompt you to print.