
Market Report
Sign up today to stay updated on what’s happening in your local real estate market.

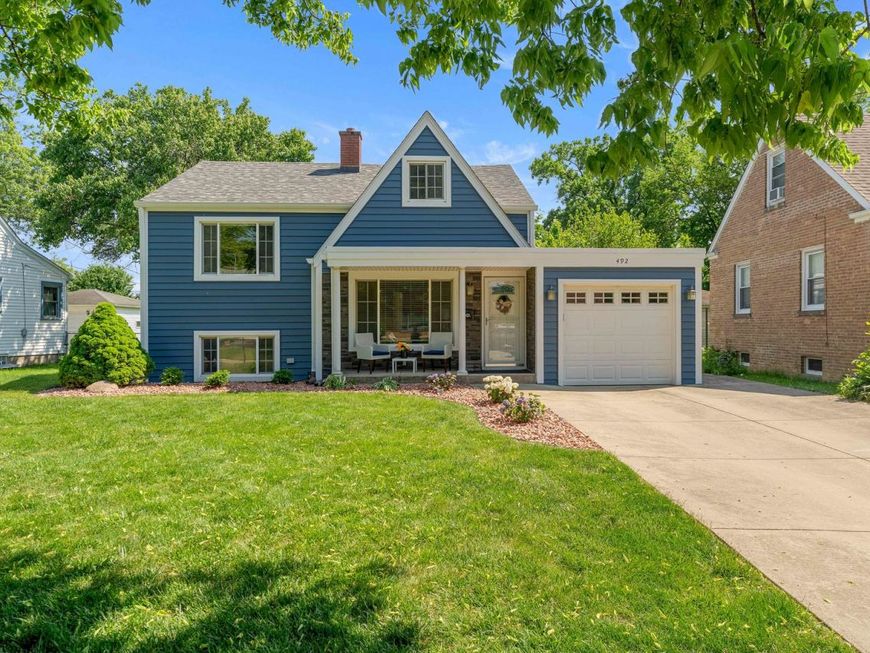
492 W Avery Street Elmhurst, IL 60126
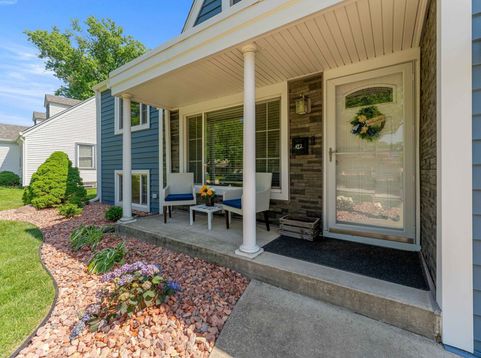
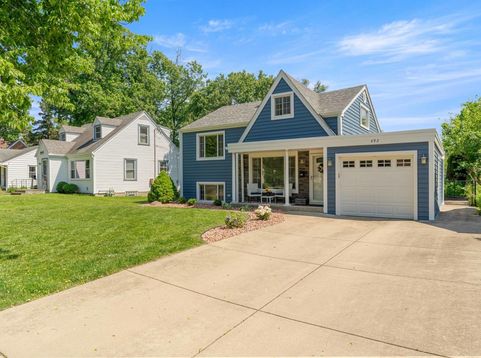
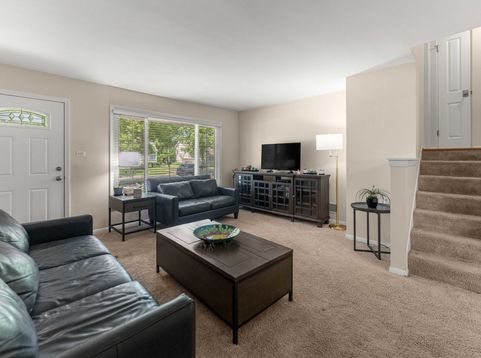
Beautifully maintained and thoughtfully updated home in a prime Elmhurst location! This inviting property blends classic charm with modern improvements, offering a move-in-ready opportunity you won't want to miss. The custom eat-in kitchen boasts hickory cabinets, granite counter tops and high-end appliances. Relax and unwind in the King-sized primary bedroom with sitting area and modern en suite bath, that includes dual shower heads, travertine tile with heated floors. The walk-in closet is thoughtfully designed with additional storage space in the easy-access attic. Recent exterior upgrades provide peace of mind and great curb appeal, including brand-new siding, roof, and gutters installed in 2024. The home is further enhanced by fresh paint and professional landscaping completed in May 2026, creating a welcoming first impression and enjoyable, outdoor space. Inside, you'll find a bright and comfortable layout with new carpet installed in 2025, adding warmth and a fresh feel throughout. The large fenced in back yard with patio area (outdoor patio furniture included), is perfect for entertaining and has a shed for extra storage. Additional highlights include a transferrable home warranty for added buyer confidence, offering extra assurance and value. Although it is tucked away on a quiet tree-lined street, the location is key with easy access to expressways, near schools, parks, shopping, dining, and transportation, this home combines updates, location, and livability all in one. Don't miss your chance to make this Elmhurst gem your own!

Baird & Warner Stephanie Mitchell, MB Home Team Agent Cell: 224.436.2232 Email
Property Details
Feature Descriptions
Room Information
Schools
Disclaimer: The accuracy of all information regardless of source, including but not limited to square footage and lot size, is deemed reliable but not guaranteed nor warranted and should be personally verified through personal inspection by and/or with the appropriate professionals.
Location
See details and scored characteristics about this location.



Listing Office: Better Homes & Gardens Real Estate
Listing Office Phone: 708-859-0909

Member Participants (and their affiliated licensees, if applicable) shall indicate on their websites that IDX information is provided exclusively for consumers’ personal non-commercial use, that it may not be used for any purpose other than to identify prospective properties consumers may be interested in purchasing, that the data is deemed reliable but is not guaranteed by MLS GRID, and that the use of the MLS GRID Data may be subject to an end user license agreement prescribed by the Member Participant’s applicable MLS if any and as amended from time to time. MLS GRID may, at its discretion, require use of other disclaimers as necessary to protect Member Participant, and/or their MLS from liability.
Based on information submitted to the MLS GRID. All data is obtained from various sources and may not have been verified by broker or MLS GRID. Supplied Open House Information is subject to change without notice. All information should be independently reviewed and verified for accuracy. Properties may or may not be listed by the office/agent presenting the information.
Select a format below, new window will open and will prompt you to print.

