
Market Report
Sign up today to stay updated on what’s happening in your local real estate market.

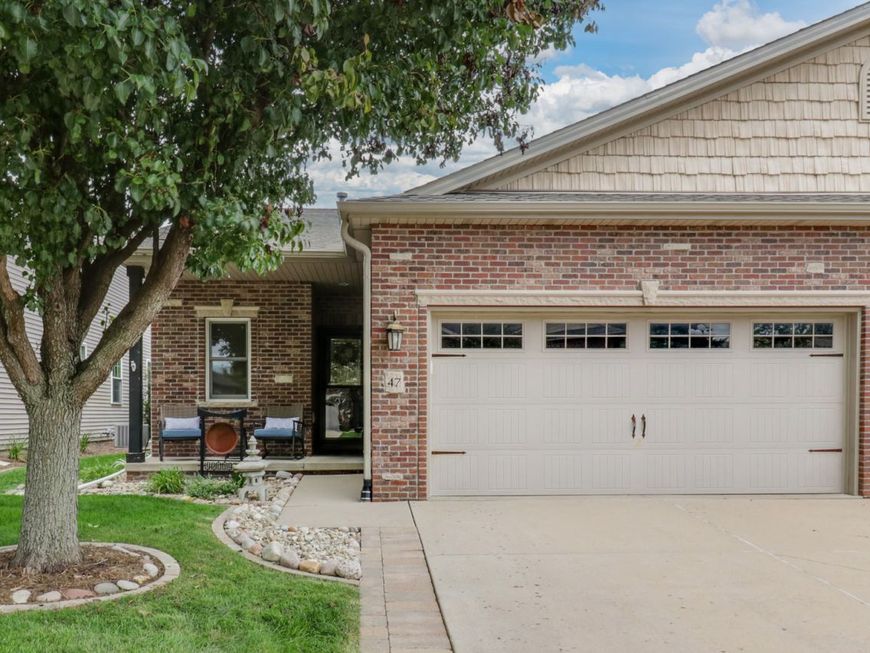
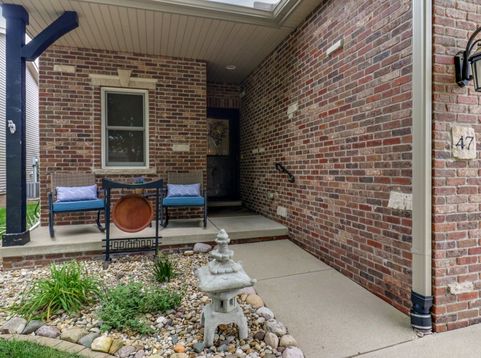
47 Yukon Circle Bloomington, IL 61705
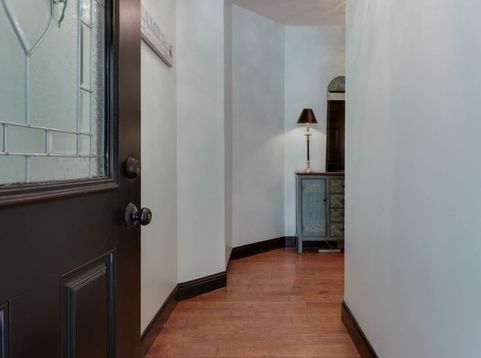
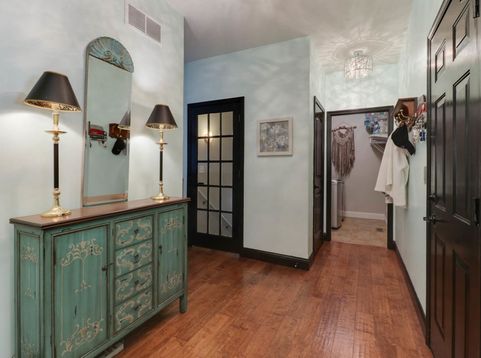
Welcome to this beautifully updated two-bedroom, two-bathroom townhouse offering an exceptional blend of style, quality and thoughtful improvements throughout. With extensive updates inside and out, this home is truly move-in ready and offers the convenience of modern living with high-end finishes throughout. The stunning kitchen has been COMPLETELY updated (2021) with all new custom soft close cabinetry that adds both function and style, a new island with large double-level Cambria quartz countertops, backsplash, hardware, new island lighting, and all new high-end appliances including a gas range with convection oven and air fryer options! Both bathrooms have been beautifully renovated with high-end custom cabinetry, quartz countertops and quality fixtures. The hall bath updates feature a new walk-in shower, new vanity, toilet and lighting (2021). The spacious primary bathroom update (2022) features a ADA-friendly design, deep soaking tub with shower wand, Kohler Highline tall toilet, and upgraded finishes. Additional improvements include Renewal by Andersen windows (2022) and a New Roof (2026). Updated lighting fixtures and ceiling fans throughout (2025). Newer hardwood flooring runs throughout the entire home, creating a warm and cohesive feel (2019). The unfinished functional lower level offers excellent potential versatility with an egress window for a future bedroom and plumbing rough-in for a future bathroom. Updates include new basement electrical and lighting(2022). Newer Aprilaire whole-home humidifier (2020), Tankless water heater (2022), and backup sump pump system with two batteries provide added comfort and peace of mind (2020). Basement refrigerator, and freezer remain.The 24-foot-deep, two-car garage provides generous storage and parking space. Outside, enjoy the new pergola (2024), updated landscaping (2024) and an organic garden, creating a wonderful space for relaxing or entertaining. A Char-Broil four-burner grill is also included. With extensive renovations, quality finishes, newer mechanical improvements and an impressive list of included features, this exceptional condo is a rare opportunity for buyers seeking a beautifully maintained, extensively upgraded home with nothing left to do but move in and enjoy.

Baird & Warner Stephanie Mitchell, MB Home Team Agent Cell: 224.436.2232 Email
Property Details
Feature Descriptions
Room Information
Schools
Disclaimer: The accuracy of all information regardless of source, including but not limited to square footage and lot size, is deemed reliable but not guaranteed nor warranted and should be personally verified through personal inspection by and/or with the appropriate professionals.
Location
See details and scored characteristics about this location.



Listing Office: RE/MAX Rising
Listing Office Phone: 309-340-1000

Member Participants (and their affiliated licensees, if applicable) shall indicate on their websites that IDX information is provided exclusively for consumers’ personal non-commercial use, that it may not be used for any purpose other than to identify prospective properties consumers may be interested in purchasing, that the data is deemed reliable but is not guaranteed by MLS GRID, and that the use of the MLS GRID Data may be subject to an end user license agreement prescribed by the Member Participant’s applicable MLS if any and as amended from time to time. MLS GRID may, at its discretion, require use of other disclaimers as necessary to protect Member Participant, and/or their MLS from liability.
Based on information submitted to the MLS GRID. All data is obtained from various sources and may not have been verified by broker or MLS GRID. Supplied Open House Information is subject to change without notice. All information should be independently reviewed and verified for accuracy. Properties may or may not be listed by the office/agent presenting the information.
Select a format below, new window will open and will prompt you to print.

