
Market Report
Sign up today to stay updated on what’s happening in your local real estate market.

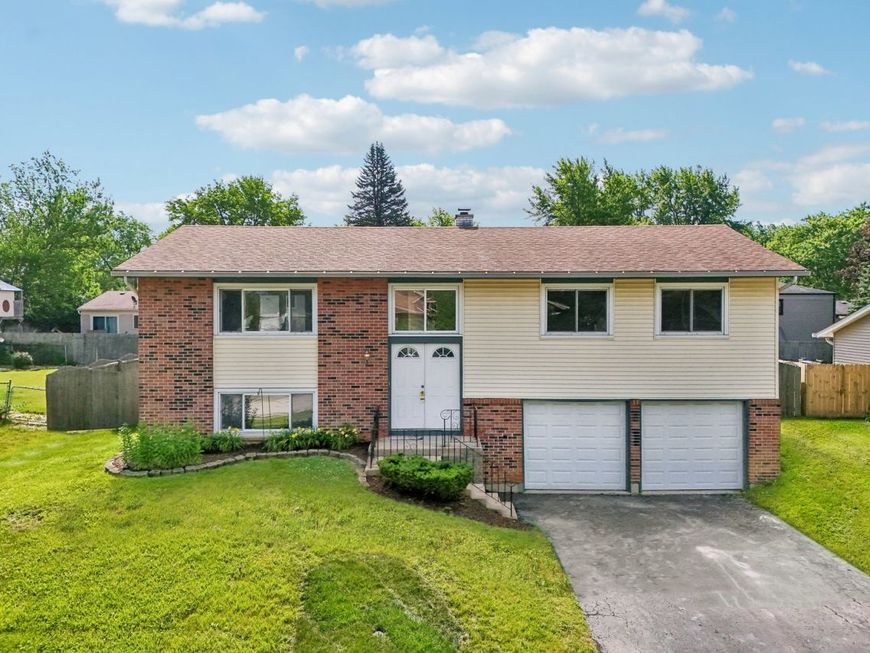
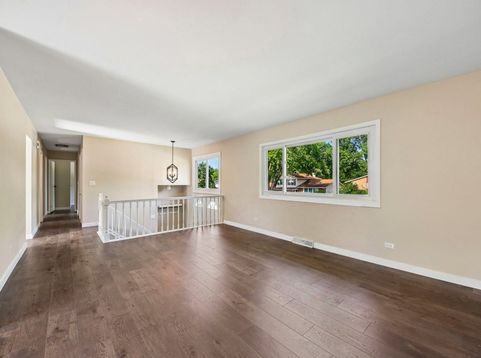
420 Justine Avenue Bolingbrook, IL 60440
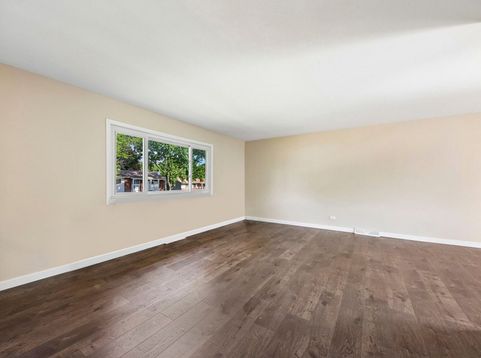
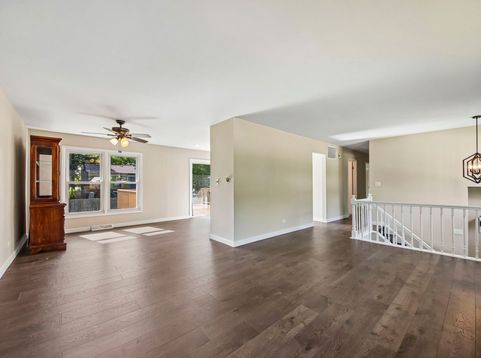
Welcome to this beautifully updated move-in ready home! Step inside 420 Justine and you will instantly notice the fresh, modern updates throughout the entire space. The whole house has been updated with finishes that tie every room together perfectly. Four bedrooms, two baths, and several communal gathering spaces make this an ideal layout. The kitchen is a true highlight, as it has been opened up and is featuring freshly finished cabinetry, new countertops, new sink, fixtures, refrigerator, and dishwasher, making using this space a pleasure and an absolute breeze. The wonderful features of this property continue as the main living space ties into a massive deck that is absolutely perfect for summer barbecues, outdoor games, or just relaxing on a sunny afternoon. The backyard is ready to be enjoyed and offers tons of space for activities. Beyond the cosmetic updates, this home offers incredible peace of mind for its next owner. The roof, windows, and all major mechanical systems (like the heating and cooling) have been well maintained and have all been replaced since the home was originally built. This means you can move right in and start enjoying your new home without worrying about projects.

Baird & Warner Stephanie Mitchell, MB Home Team Agent Cell: 224.436.2232 Email
Property Details
Amenities
Feature Descriptions
Room Information
Schools
Disclaimer: The accuracy of all information regardless of source, including but not limited to square footage and lot size, is deemed reliable but not guaranteed nor warranted and should be personally verified through personal inspection by and/or with the appropriate professionals.
Location
See details and scored characteristics about this location.



Listing Office: Redfin Corporation
Listing Office Phone: 224-699-5002

Member Participants (and their affiliated licensees, if applicable) shall indicate on their websites that IDX information is provided exclusively for consumers’ personal non-commercial use, that it may not be used for any purpose other than to identify prospective properties consumers may be interested in purchasing, that the data is deemed reliable but is not guaranteed by MLS GRID, and that the use of the MLS GRID Data may be subject to an end user license agreement prescribed by the Member Participant’s applicable MLS if any and as amended from time to time. MLS GRID may, at its discretion, require use of other disclaimers as necessary to protect Member Participant, and/or their MLS from liability.
Based on information submitted to the MLS GRID. All data is obtained from various sources and may not have been verified by broker or MLS GRID. Supplied Open House Information is subject to change without notice. All information should be independently reviewed and verified for accuracy. Properties may or may not be listed by the office/agent presenting the information.
Select a format below, new window will open and will prompt you to print.

