REGISTER LOGIN

Market Report

Sign up today to stay updated on what’s happening in your local real estate market.

See a sample report


Please enter either Zip code OR City, School District, Subdivision and then select the autocomplete result from the dropdown in order to ensure the form is submitted successfully.

We love that you want to talk with us.
Please provide us your phone number and we will give you a call right back during regular business hours.

Schedule a call.


Pick the time of day that best works for you (up to 2).*

Schedule a call.

You’ve selected

Edit

Fill out your contact info.
Max 400 characters
Areas/Neighborhoods I am interested in (share 1-5)
General pricepoint or range
-
General timeframe of move (month, week)
Style of home
Own or Rent

Your submission has been received.

We’d love to hear from you. Whether you’re thinking about listing your house, beginning your search for a new home, or have a question about the area, feel free to contact us.

Fill out your contact info.

I prefer to be contacted by:
Max 400 characters
Areas/Neighborhoods I am interested in (share 1-5)
General pricepoint or range
-
General timeframe of move (month, week)
Style of home
Own or Rent

Your submission has been received.

Schedule a showing.


Pick the time of day that best works for you (up to 2).*

Schedule a showing.

You’ve selected

Edit

Fill out your contact info.
I prefer to be contacted by:
Max 400 characters
Areas/Neighborhoods I am interested in (share 1-5)
General pricepoint or range
-
General timeframe of move (month, week)
Style of home
Own or Rent

Your submission has been received.

Main Photo

21 Total Photos [Click to View All]

Main Photo
Main Photo

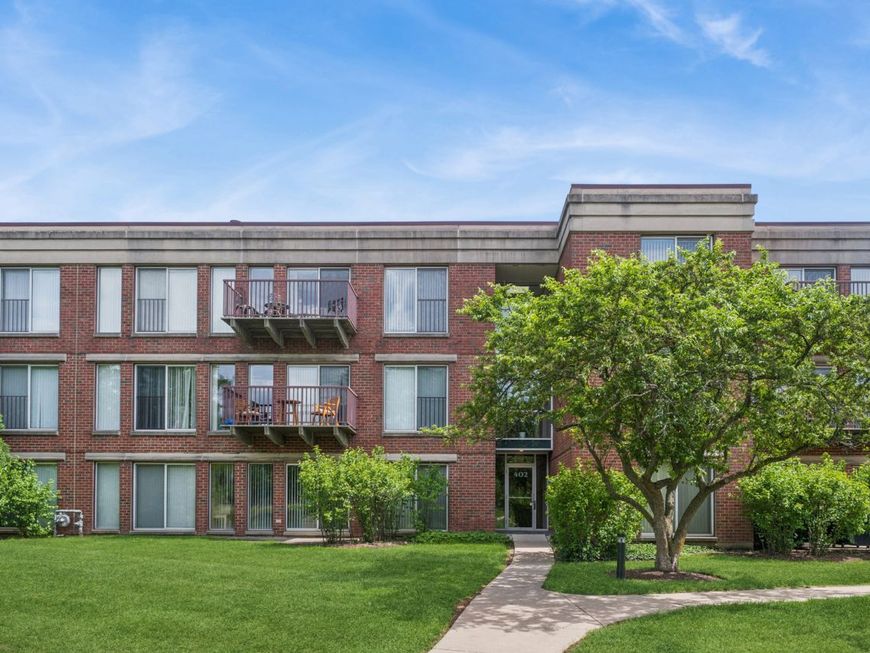
402 Kelburn Road, Unit 323 Deerfield, IL 60015

$429,900
Active / MLS# 12678182 / Residential - Condominium / Deerfield
2 Beds
2 Baths
1140 SqFt

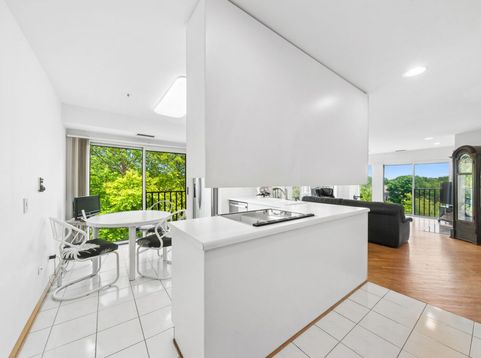
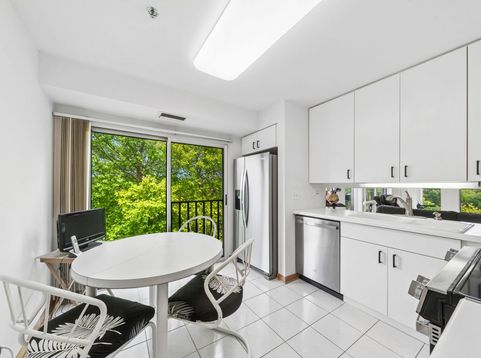
Breathtaking pond views, and lush manicured landscapes, greet you from every vantage point of this rarely available penthouse corner residence in highly desirable Coromandel. Bathed in brilliant natural light from an abundance of expansive windows and soaring skylights, the home offers an atmosphere of exceptional brightness combined with idyllic views. At the heart of the home, the eat-in kitchen features brand-new stainless steel appliances, transitioning gracefully into living spaces adorned with elegant, diagonally laid oak hardwood floors. The primary suite serves as a private retreat, complete with a vast walk-in closet, while a brand-new HVAC system and in-unit laundry offer effortless peace of mind. Outside, a private balcony provides an intimate sanctuary to enjoy the serene, elevated views. Complete with dedicated indoor garage parking and a private storage locker, this residence offers a true resort-style lifestyle. Residents enjoy exclusive access to premier amenities, including indoor and outdoor pools, a state-of-the-art fitness center, an elegant party room, and impeccably maintained walking paths-all situated just moments from local boutiques, fine dining, the Metra, and vibrant downtown Deerfield.

Read More » Read Less »

Baird & Warner Stephanie Mitchell, MB Home Team 224.436.2232 Email

Mortgage Calculator

%
years/fixed
yearly
yearly (est.)
yearly
(Payments are an estimate and may vary by lender)

Estimated Payment

$ 1,993.14 per month $955.33 Principal & Interest $377.42 Property Tax $125.39 Homeowner's Insurance $535 HOA Fee
Get your competitive financing options.

Property Details

Property Type: Residential - Condominium
Basement: None
Cooling: Central Air
Fireplaces: 1
Garage: 1
Heating: Natural Gas
Lot Size: Common
Stories: 3.0
Taxes: $4,529
Year Built: 1997

Feature Descriptions

Additional rooms: Walk In Closet, Foyer, Balcony/Porch/Lanai
Appliances: Stainless Steel Appliance(s)
Association Amenities: Elevator in Residence, Exercise Room, Storage, Health Club, On Site Manager/Engineer, Party Room, Indoor Pool, Pool, Tennis Court(s), Clubhouse
Association Includes: Water, Parking, Insurance, Security, Clubhouse, Exercise Facilities, Pool, Exterior Maintenance, Lawn Care, Scavenger, Snow Removal
Exterior: Brick
Fireplace: Wood Burning
Fireplace Location(s): Living Room
HOA Fee: 535/ Monthly
Laundry: In Unit
Lot Dimensions: Common
Other Equipment: TV-Cable, Security System, Intercom, Fire Sprinklers
Parcel#: 16331081320000
Parking: Garage Door Opener, Heated Garage, Yes, Attached, Garage
Pet Allowed: Cats OK, Dogs OK, Number Limit, Size Limit
Security: yes
Sewer: Public Sewer
Total Rooms: 5
Township: West Deerfield
Water: Lake Michigan

Room Information

Walk In Closet: 6X10
Foyer: 6X11
Balcony/Porch/Lanai: 5X12
Bedroom 2: 11X10
Dining Room: COMBO
Kitchen: 11X11
Living Room: 19X14
Primary Bedroom: 17X12

Schools

High School: Deerfield High School
Middle School: Charles J Caruso Middle School
Elementary School: South Park Elementary School
School District: District 113

Disclaimer: The accuracy of all information regardless of source, including but not limited to square footage and lot size, is deemed reliable but not guaranteed nor warranted and should be personally verified through personal inspection by and/or with the appropriate professionals.

Location

See details and scored characteristics about this location.

Login to my Baird & Warner account

Pixel