
Market Report
Sign up today to stay updated on what’s happening in your local real estate market.
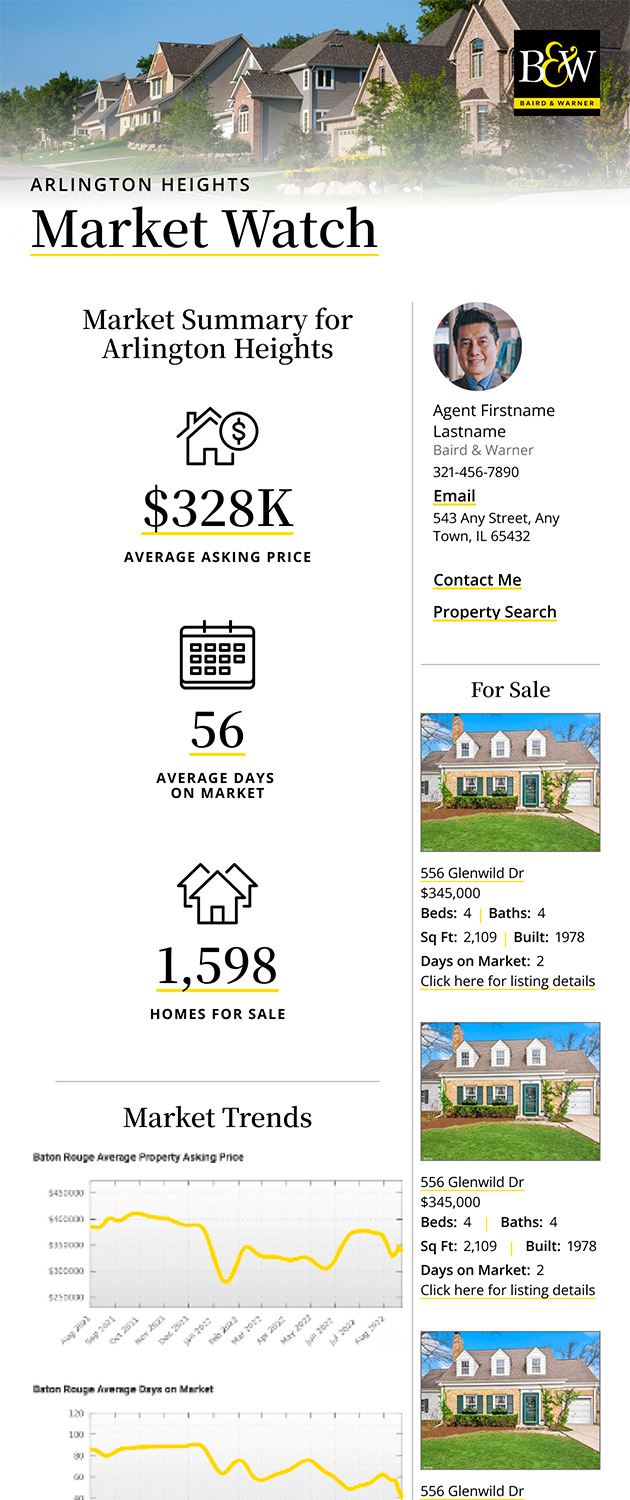
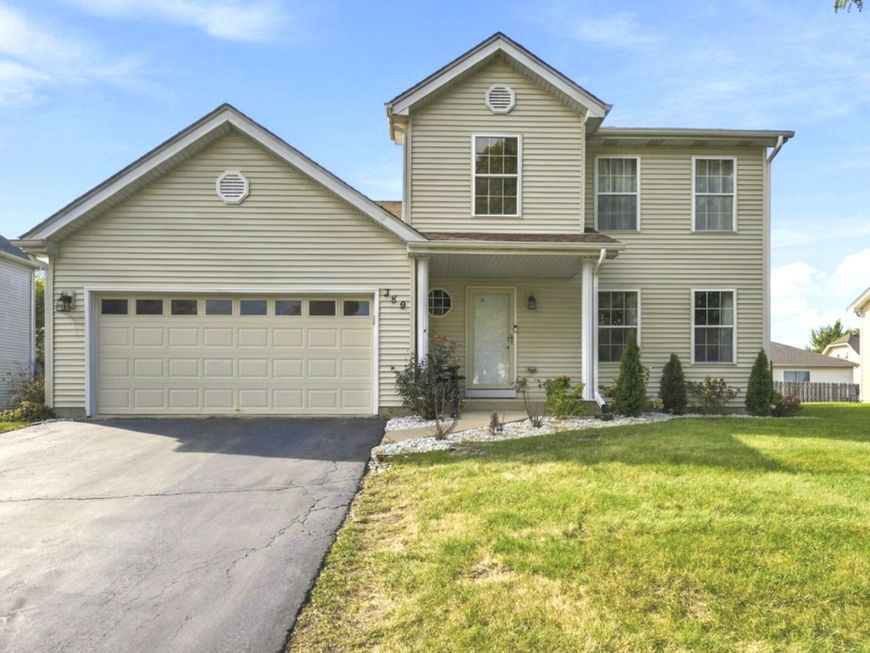
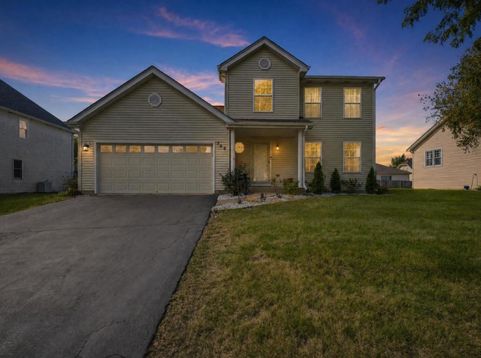
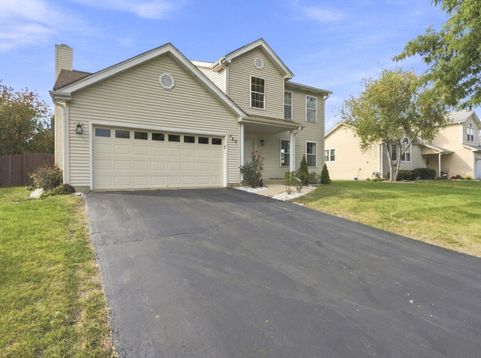
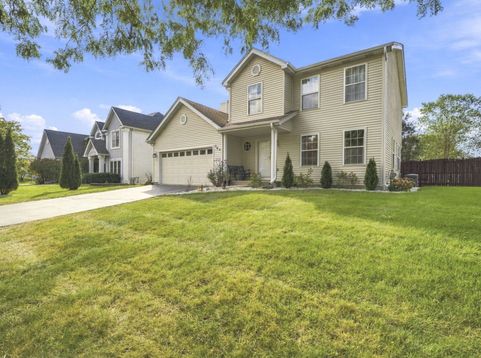
389 Blackfoot Drive Bolingbrook, IL 60490
**SPECIAL FINANCING AVAILABLE** Discover the possibilities in this spacious two-story home in the desirable Pheasant Chase neighborhood of Bolingbrook! Offering 4 bedrooms, 2.1 bathrooms, and approximately 2,015 square feet of living space, this home provides a wonderful opportunity to create something truly your own. With a functional layout, generously sized rooms, and plenty of room to personalize, the possibilities are endless. Whether you're looking to make thoughtful updates over time, create spaces that better fit your lifestyle, or add your own style and personality, this home offers the space and flexibility to bring your vision to life. The two-story design provides a natural separation between living and private spaces, while the four bedrooms offer flexibility for a growing household, a home office, guest accommodations, or hobby spaces. The spacious rooms provide plenty of options for arranging furniture and creating comfortable, functional living areas. Updates include FURNACE (2020), WATER HEATER (2020), AC (2022), and STAINLESS STEEL APPLIANCES (2022). The SUMP PUMP and GUTTERS are also approximately 2 years old. Conveniently located near parks, shopping, dining, and everyday amenities, this home offers a great combination of space, location, and potential. Whether you're a first-time buyer looking for an opportunity to build equity, a buyer ready to personalize your next home, or someone searching for a property with room to grow, this home is worth a closer look. Bring your ideas, explore the possibilities, and imagine the home you can create! Contact us today to learn more about the special financing available and schedule your private showing.

Baird & Warner Stephanie Mitchell, MB Home Team Agent Cell: 224.436.2232 Email
Property Details
Amenities
Feature Descriptions
Room Information
Schools
Disclaimer: The accuracy of all information regardless of source, including but not limited to square footage and lot size, is deemed reliable but not guaranteed nor warranted and should be personally verified through personal inspection by and/or with the appropriate professionals.
Location
See details and scored characteristics about this location.


Listing Office: john greene, Realtor
Listing Office Phone: 630-820-6500

Member Participants (and their affiliated licensees, if applicable) shall indicate on their websites that IDX information is provided exclusively for consumers’ personal non-commercial use, that it may not be used for any purpose other than to identify prospective properties consumers may be interested in purchasing, that the data is deemed reliable but is not guaranteed by MLS GRID, and that the use of the MLS GRID Data may be subject to an end user license agreement prescribed by the Member Participant’s applicable MLS if any and as amended from time to time. MLS GRID may, at its discretion, require use of other disclaimers as necessary to protect Member Participant, and/or their MLS from liability.
Based on information submitted to the MLS GRID. All data is obtained from various sources and may not have been verified by broker or MLS GRID. Supplied Open House Information is subject to change without notice. All information should be independently reviewed and verified for accuracy. Properties may or may not be listed by the office/agent presenting the information.
Select a format below, new window will open and will prompt you to print.