
Market Report
Sign up today to stay updated on what’s happening in your local real estate market.

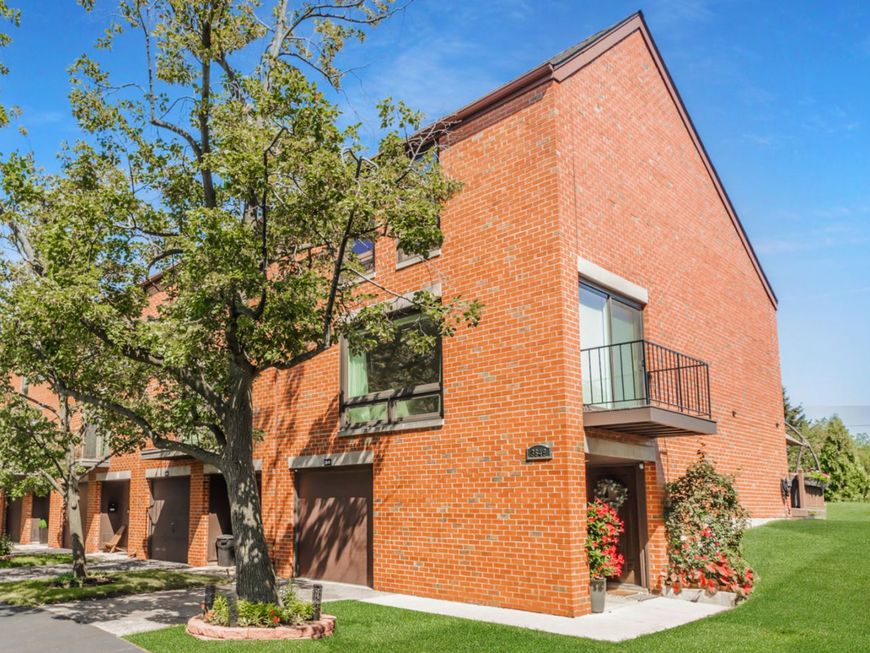
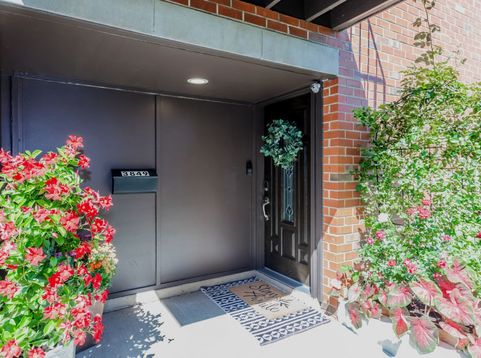
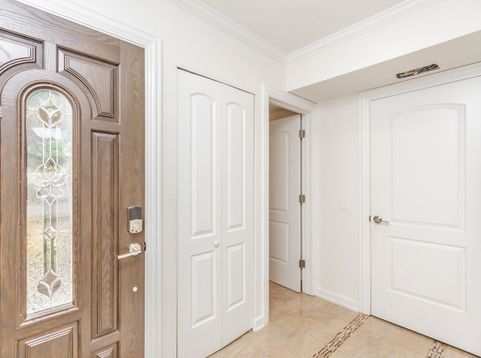
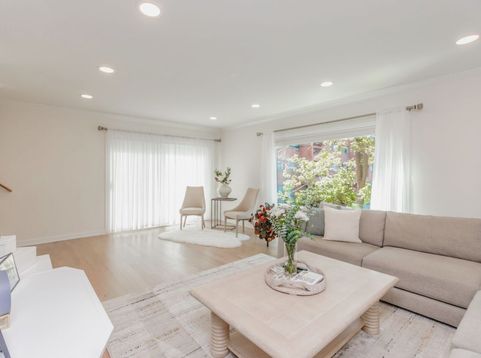
3849 Appian Way Glenview, IL 60025
Welcome to your turnkey dream home in Glenview, a beautifully renovated 3 bedroom, 2.5 bathroom corner-unit offering stylish, comfortable living across multiple levels. With hardwood floors throughout, thoughtful custom upgrades, and an exceptional outdoor setting, this home is truly one of a kind. The main level features a sun drenched kitchen with solid wood cabinets, quartz countertops, ceramic tile backsplash, modern black hardware, USB-C outlets and SS appliances including a new double oven range. The dining room opens directly to an expansive private deck, creating a seamless space for indoor-outdoor entertaining. Just upstairs, you'll find a spacious living room offering an inviting gathering space filled with natural light. The primary bedroom is a peaceful retreat, featuring vaulted ceilings and a luxurious en-suite bathroom. You'll love the quartz double vanity with crisp white cabinetry, elegant gold faucets and hardware, walk-in shower, smart toilet, heated floors and the bluetooth-enabled fan, adding a true spa-like feel. Two additional bedrooms and a full bath are located on the top level, ideal for family, guests, or a home office. Custom closet organizers throughout the home provide exceptional storage. The laundry room is thoughtfully designed with a sink, custom shelving and an integrated folding station. The garage adds even more functionality with storage cabinets, a custom shoe-storage area, and more. Triumvera delivers resort-style amenities, including an indoor/outdoor pool, fitness room, party and meeting rooms, billiard, pingpong, library and beautifully maintained grounds. Located in the highly rated 34 & 225 school district. Close to parks, shopping, dining, and transportation, combining sophisticated updates with the comfort and convenience of everyday living. Surrounded by mature greenery, fruit trees, and beautiful flowers, this is one you won't want to miss.

Baird & Warner Stephanie Mitchell, MB Home Team Agent Cell: 224.436.2232 Email
Property Details
Feature Descriptions
Room Information
Schools
Disclaimer: The accuracy of all information regardless of source, including but not limited to square footage and lot size, is deemed reliable but not guaranteed nor warranted and should be personally verified through personal inspection by and/or with the appropriate professionals.
Location
See details and scored characteristics about this location.



Listing Office: Prime Location Realty INC
Listing Office Phone: 773-934-8769

Member Participants (and their affiliated licensees, if applicable) shall indicate on their websites that IDX information is provided exclusively for consumers’ personal non-commercial use, that it may not be used for any purpose other than to identify prospective properties consumers may be interested in purchasing, that the data is deemed reliable but is not guaranteed by MLS GRID, and that the use of the MLS GRID Data may be subject to an end user license agreement prescribed by the Member Participant’s applicable MLS if any and as amended from time to time. MLS GRID may, at its discretion, require use of other disclaimers as necessary to protect Member Participant, and/or their MLS from liability.
Based on information submitted to the MLS GRID. All data is obtained from various sources and may not have been verified by broker or MLS GRID. Supplied Open House Information is subject to change without notice. All information should be independently reviewed and verified for accuracy. Properties may or may not be listed by the office/agent presenting the information.
Select a format below, new window will open and will prompt you to print.

