
Market Report
Sign up today to stay updated on what’s happening in your local real estate market.

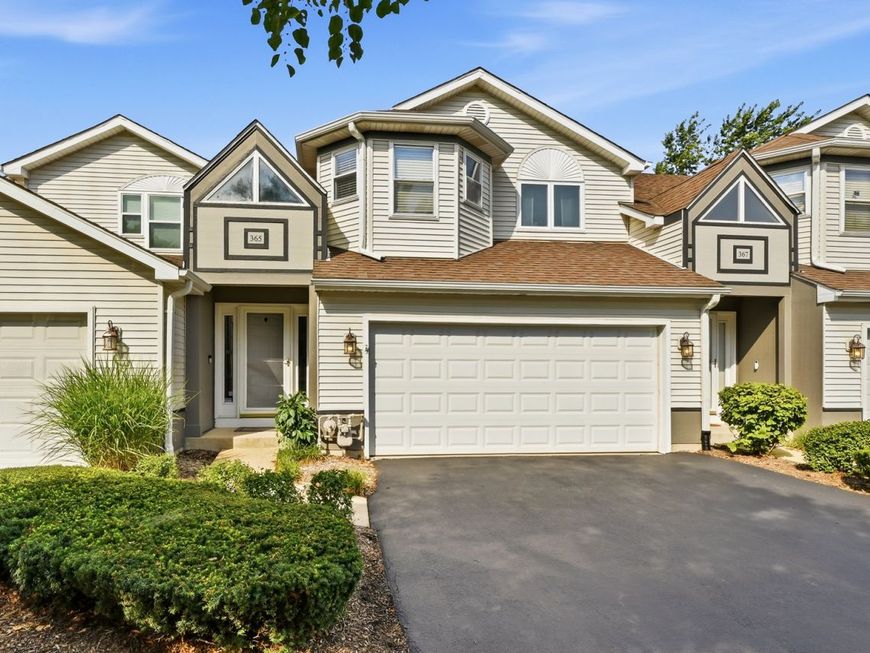
365 Inner Circle Drive Bolingbrook, IL 60490
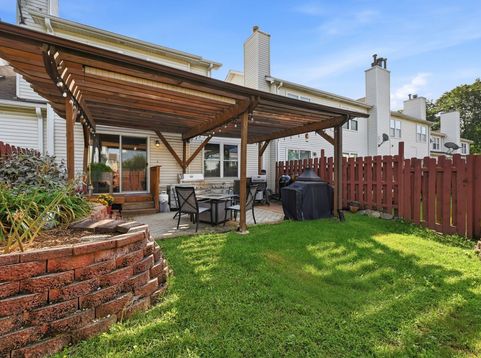
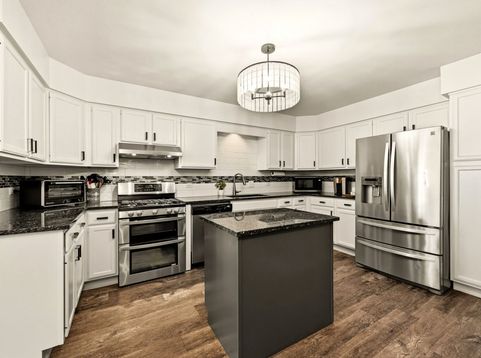
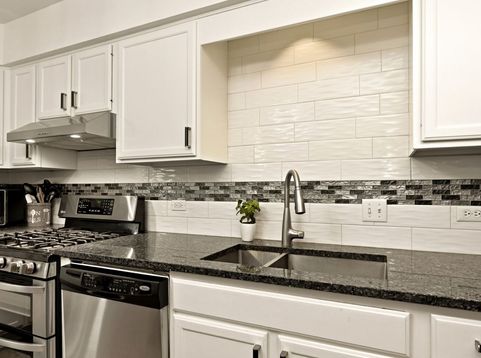
SIMPLY STUNNING!!! Remodeled Kitchen and Bathrooms! Three Bedroom plus Loft with Two and a Half Bathrooms, Finished Basement and Two Car Attached Garage. Fenced Yard. Updates include Luxury Vinyl Flooring on First Floor, Updated Light Fixtures, and Interior Paint. The KITCHEN has tons of Counter Space with an Island finished with Granite countertops, Custom Backsplash, White Cabinets, and Closet Pantry. The Dining Room has a Sliding Glass door to the Private Fenced in Yard with Brick Patio and Pergola with Two Pull Down Shade Screens and Hanging Lights. The Living Room has a Floor to Ceiling Stacked Stone Gas Fireplace with Gas Logs. The Mantel opens and has storage for the key and remote for light stripe. All Bedrooms have Ceiling Fans. The Master Bedroom has Plantation Shutters, Walk-In Closet with custom shelving and Glass Inlaid Barn Door. The Master Bathroom has tons of Features including: Double Sink and Stone vanity top with Water Fall Faucets; Vaulted Ceiling with Skylight; Linen Closet; Ceramic Tile Floor; Mirrors with Illuminated Lighting/Charging Station/Blue Tooth Speakers; Walk-In Shower with Custom Tile/Shelf and River Bed Stone Floor with Glass Doors. Schlutter water proofing in shower. Night Light above Commode. The Basement has a Finished Family Room with Recessed Lighting, Crowned Molding and Backlit Lights with a Ceiling Fan. Two White Shelving Units Stay. The Laundry Room includes the Washer/Dryer and cabinets. All Built-In Shelving and Stand Alone Shelving units are Included. Smart Thermostat/Ring Door Bell/Garage Door Wi-Fi Enabled. Also Included: Backyard: potted plants/standing fireplace/raised wooded planter bed. One Year Home Warranty Included. Conveniently located close to shopping, restaurants and interstates 55 & 355.

Baird & Warner Stephanie Mitchell, MB Home Team Agent Cell: 224.436.2232 Email
Property Details
Amenities
Feature Descriptions
Room Information
Schools
Disclaimer: The accuracy of all information regardless of source, including but not limited to square footage and lot size, is deemed reliable but not guaranteed nor warranted and should be personally verified through personal inspection by and/or with the appropriate professionals.
Location
See details and scored characteristics about this location.



Listing Office: Keller Williams Infinity
Listing Office Phone: 815-267-1158

Member Participants (and their affiliated licensees, if applicable) shall indicate on their websites that IDX information is provided exclusively for consumers’ personal non-commercial use, that it may not be used for any purpose other than to identify prospective properties consumers may be interested in purchasing, that the data is deemed reliable but is not guaranteed by MLS GRID, and that the use of the MLS GRID Data may be subject to an end user license agreement prescribed by the Member Participant’s applicable MLS if any and as amended from time to time. MLS GRID may, at its discretion, require use of other disclaimers as necessary to protect Member Participant, and/or their MLS from liability.
Based on information submitted to the MLS GRID. All data is obtained from various sources and may not have been verified by broker or MLS GRID. Supplied Open House Information is subject to change without notice. All information should be independently reviewed and verified for accuracy. Properties may or may not be listed by the office/agent presenting the information.
Select a format below, new window will open and will prompt you to print.

