
Market Report
Sign up today to stay updated on what’s happening in your local real estate market.

3585 Beckwith Lane Crete, IL 60417
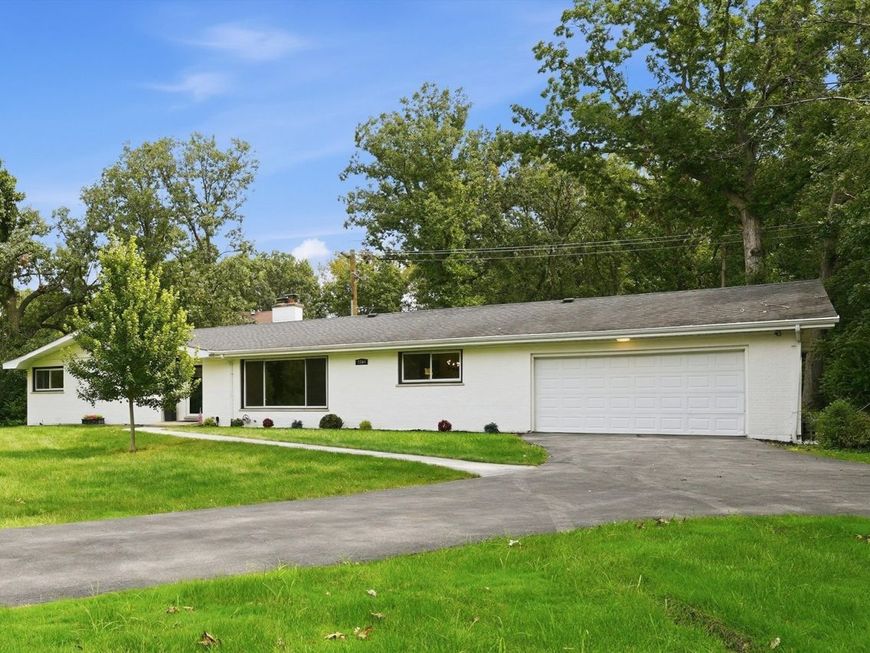
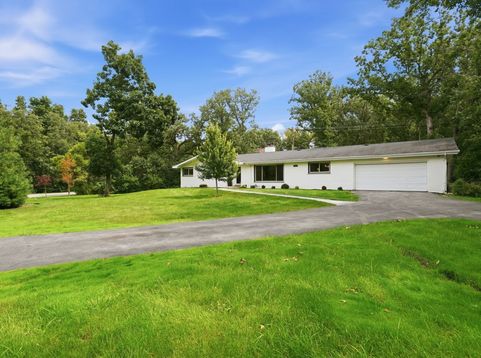
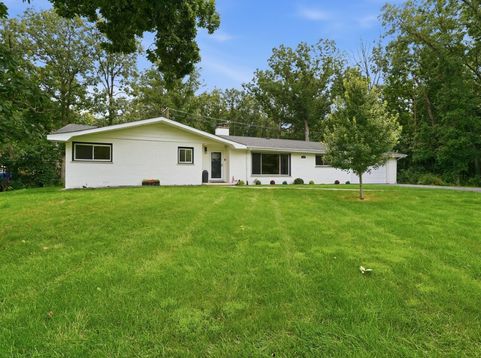
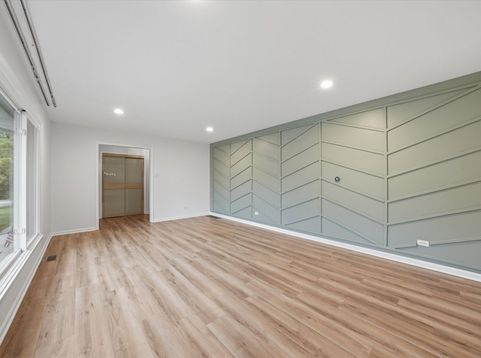
Welcome to 3585 Beckwith Lane, where an idyllic, country-like setting meets stately suburban charm! Driving up the semi-circular drive, you'll know this is the house you've been waiting for. Everything has been updated - from the mechanicals to the kitchen, bathrooms, roof, windows, and more! This chic, move-in-ready ranch features three bedrooms, a full bath and powder room, and a full finished basement for even more room to breathe. The formal entryway with coat closet opens up to a massive family room boasting a beautiful sage accent wall and smart Nest thermostat. The formal dining room, situated between the living room and kitchen, lends itself to effortless flow during the holidays or whenever you're entertaining. The fully equipped kitchen shines with stainless steel appliances, a cooktop, range hood, and sleek charcoal gray wood-grain cabinets for a look that's both modern and timeless. Just off the kitchen, the cozy family room with its wood-burning fireplace adds even more warmth and character to this wonderful home. Opposite the kitchen and dining room, an exquisite powder room blends organic textures with modern luxury, anchored by a gorgeous custom live-edge wood vanity. All three bedrooms are conveniently located on the main level. The primary suite features expanded closets and a shared spa-inspired bathroom with a double vanity, shower-tub combo, full-body spray nozzles, and integrated LED mirror. Downstairs, the basement is a strong continuation of the home, ready to serve as a recreation room or additional living space. A striking wall of full-height partition windows creates an open, bright, and architectural feel. A spacious laundry room with sink, navy blue cabinetry, and quartz counters rounds out the personality of this home. Step outside into your private backyard oasis, complete with a covered deck, outdoor grill, firepit, and plenty of space for all your outdoor activities! Surrounded by mature trees and positioned on a quiet corner lot just steps from Lincoln Oaks golf course - come schedule a tour of 3585 Beckwith today and fall in love!

Baird & Warner Stephanie Mitchell, MB Home Team Agent Cell: 224.436.2232 Email
Property Details
Amenities
Feature Descriptions
Room Information
Schools
Disclaimer: The accuracy of all information regardless of source, including but not limited to square footage and lot size, is deemed reliable but not guaranteed nor warranted and should be personally verified through personal inspection by and/or with the appropriate professionals.
Location
See details and scored characteristics about this location.



Listing Office: OnPath Realty Inc.
Listing Office Phone: 630-912-8745

Member Participants (and their affiliated licensees, if applicable) shall indicate on their websites that IDX information is provided exclusively for consumers’ personal non-commercial use, that it may not be used for any purpose other than to identify prospective properties consumers may be interested in purchasing, that the data is deemed reliable but is not guaranteed by MLS GRID, and that the use of the MLS GRID Data may be subject to an end user license agreement prescribed by the Member Participant’s applicable MLS if any and as amended from time to time. MLS GRID may, at its discretion, require use of other disclaimers as necessary to protect Member Participant, and/or their MLS from liability.
Based on information submitted to the MLS GRID. All data is obtained from various sources and may not have been verified by broker or MLS GRID. Supplied Open House Information is subject to change without notice. All information should be independently reviewed and verified for accuracy. Properties may or may not be listed by the office/agent presenting the information.
Select a format below, new window will open and will prompt you to print.

