REGISTER LOGIN

Market Report

Sign up today to stay updated on what’s happening in your local real estate market.

See a sample report


Please enter either Zip code OR City, School District, Subdivision and then select the autocomplete result from the dropdown in order to ensure the form is submitted successfully.

We love that you want to talk with us.
Please provide us your phone number and we will give you a call right back during regular business hours.

Schedule a call.


Pick the time of day that best works for you (up to 2).*

Schedule a call.

You’ve selected

Edit

Fill out your contact info.
Max 400 characters
Areas/Neighborhoods I am interested in (share 1-5)
General pricepoint or range
-
General timeframe of move (month, week)
Style of home
Own or Rent

Your submission has been received.

We’d love to hear from you. Whether you’re thinking about listing your house, beginning your search for a new home, or have a question about the area, feel free to contact us.

Fill out your contact info.

I prefer to be contacted by:
Max 400 characters
Areas/Neighborhoods I am interested in (share 1-5)
General pricepoint or range
-
General timeframe of move (month, week)
Style of home
Own or Rent

Your submission has been received.

Schedule a showing.


Pick the time of day that best works for you (up to 2).*

Schedule a showing.

You’ve selected

Edit

Fill out your contact info.
I prefer to be contacted by:
Max 400 characters
Areas/Neighborhoods I am interested in (share 1-5)
General pricepoint or range
-
General timeframe of move (month, week)
Style of home
Own or Rent

Your submission has been received.

Main Photo

39 Photos

Main Photo
Main Photo

3530 N Lake Shore Drive, Unit 4A Chicago, IL 60657

$550,000
New / MLS# 12782534 / Residential - Condominium / Chicago
4 Beds
3 Baths
2400 SqFt

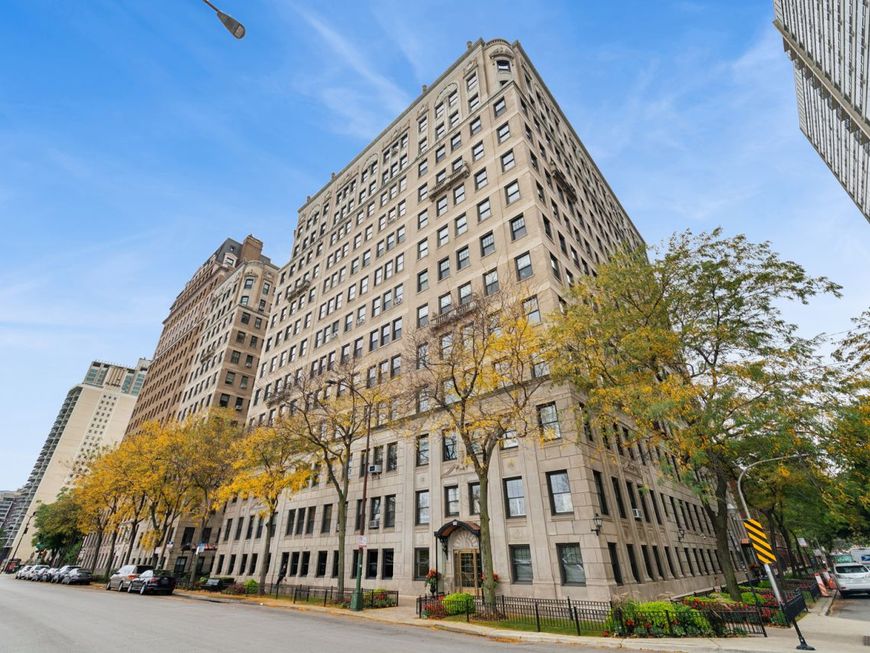
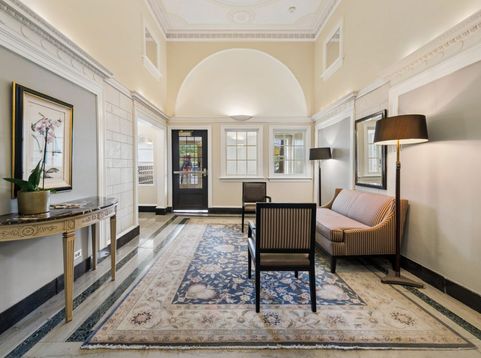
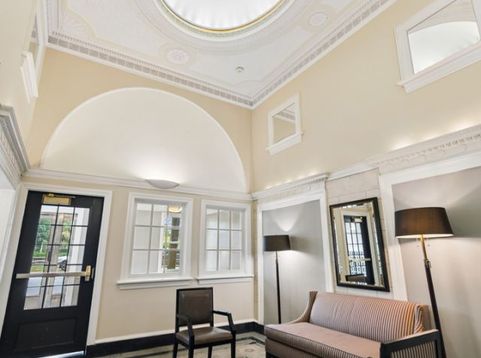
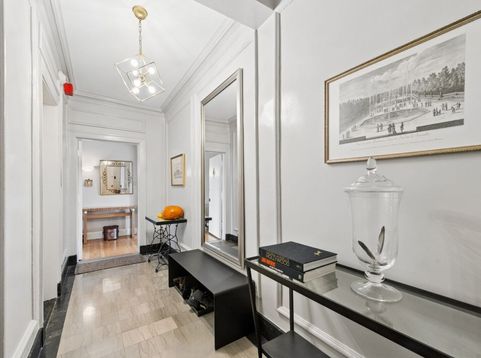
Exceptional oversized corner residence at 3530 N Lake Shore Drive, combining timeless vintage elegance with an unmistakable Parisian sensibility. This gracious fourth-floor home enjoys abundant natural light from north and east exposures, with expansive windows overlooking Lake Michigan, Belmont Harbor, and the surrounding parkland. A semi-private elevator foyer shared by only two residences leads to an elegant marble entrance with a barrel-vaulted ceiling. The expansive living room and grand separate dining room provide wonderful spaces for everyday living and entertaining. The flexible floor plan includes three generously sized bedrooms, two connected by a Jack-and-Jill bath, plus an additional bedroom off the kitchen with a private bath, ideal for guests or a home office. Hardwood floors throughout, original architectural details, and beautifully proportioned rooms reflect the home's distinctive vintage character. Built in 1922, this classic Georgian Beaux-Arts building offers a grand lobby, two landscaped patios, fitness center, bike room, dry-cleaning service, package room, rear drop-off parking. The building also has the luxury of an on-site engineer and weekday professional management. Additional amenities include a community room in neighboring 3520 N. Lake Shore Drive and a large private storage cage. Ideally situated just one block from Broadway's restaurants, shops, and neighborhood conveniences, with easy access to Belmont Harbor, lakefront paths, tennis courts, and Waveland Golf Course. Located within the attendance boundaries of Nettelhorst Elementary School and Lake View High School. A rare opportunity to enjoy vintage living in an exceptional Lakeview location.

Read More » Read Less »

Baird & Warner Stephanie Mitchell, MB Home Team 224.436.2232 Email

Mortgage Calculator

%
years/fixed
yearly
yearly (est.)
yearly
(Payments are an estimate and may vary by lender)

Estimated Payment

$ 4,718.46 per month $1,415.21 Principal & Interest $821.83 Property Tax $160.42 Homeowner's Insurance $2,321 HOA Fee
Get your competitive financing options.

Property Details

Property Type: Residential - Condominium
Basement: None
Cooling: Window Unit(s)
Heating: Steam, Radiator(s)
Lot Size: COMMON
Stories: 12.0
Taxes: $9,862
Year Built: 1924

Amenities

Built-in Features
Walk-In Closet(s)
Doorman
Health Facilities
Lobby
Separate Dining Room

Feature Descriptions

Additional rooms: Foyer, Walk In Closet
Appliances: Dishwasher, Refrigerator, Freezer, Stainless Steel Appliance(s), Gas Cooktop, Gas Oven
Association Amenities: Bike Room/Bike Trails, Coin Laundry, Elevator in Residence, Exercise Room, Storage, On Site Manager/Engineer, Party Room, Service Elevator(s), Valet/Cleaner
Association Includes: Heat, Water, Gas, Insurance, Security, Doorman, TV/Cable, Exercise Facilities, Exterior Maintenance, Scavenger, Snow Removal, Internet
Bath Features: Separate Shower
Dining Room: Separate
Exterior: Brick, Limestone
HOA Fee: 2321/ Monthly
Laundry: Common Area
Lot Dimensions: COMMON
Parcel#: 14211120121037
Pet Allowed: Cats OK, Dogs OK, Number Limit
Sewer: Public Sewer
Total Rooms: 7
Township: North Chicago
Water: Lake Michigan, Public

Room Information

Foyer: 6X30
Walk In Closet: 4X5
Walk In Closet: 7X5
Bedroom 2: 17X13
Bedroom 3: 15X14
Bedroom 4: 13X8
Dining Room: 22X14
Kitchen: 18X18
Living Room: 17X22
Primary Bedroom: 17X14

Schools

High School: Lake View High School
Middle School: Nettelhorst Elementary School
Elementary School: Nettelhorst Elementary School
School District: District 299

Disclaimer: The accuracy of all information regardless of source, including but not limited to square footage and lot size, is deemed reliable but not guaranteed nor warranted and should be personally verified through personal inspection by and/or with the appropriate professionals.

Location

See details and scored characteristics about this location.

Login to my Baird & Warner account