
Market Report
Sign up today to stay updated on what’s happening in your local real estate market.

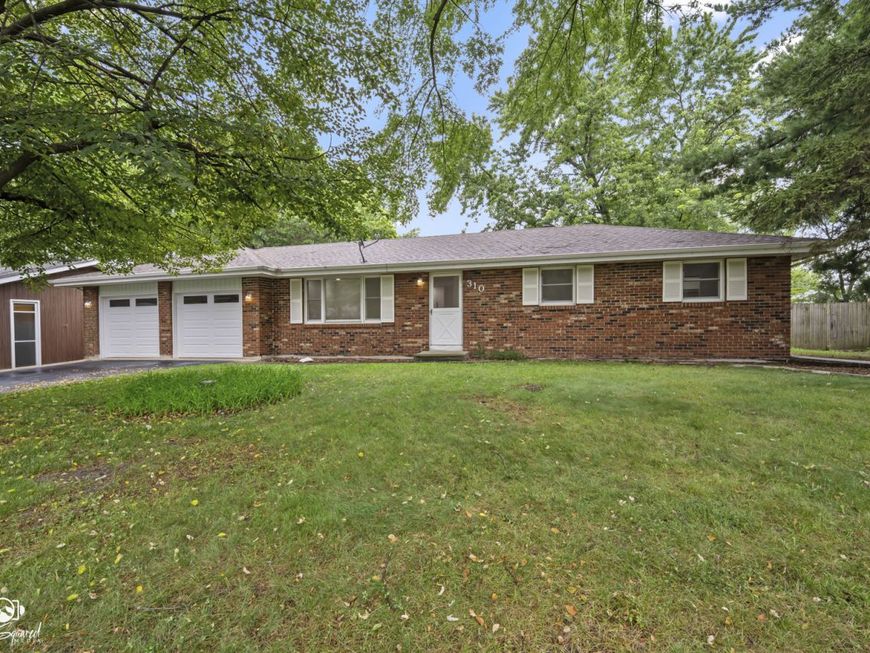
310 Cardinal Place Shorewood, IL 60404
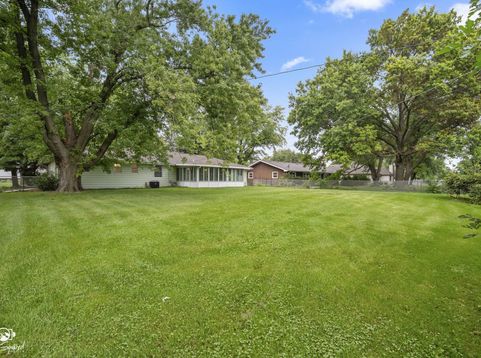
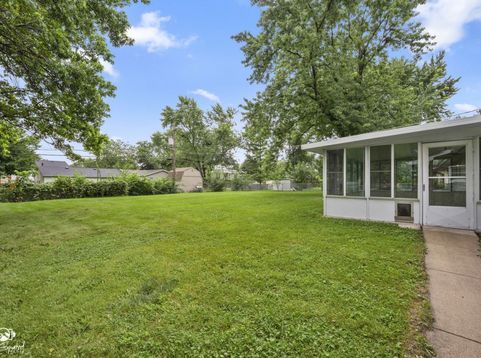
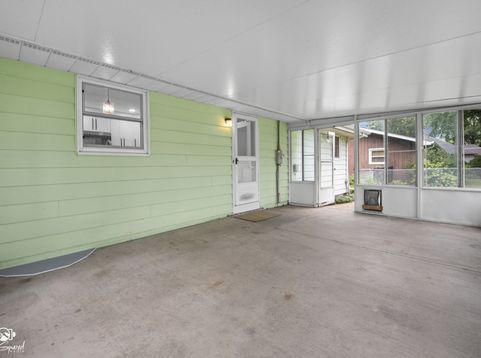
Be prepared to be impressed. This quality ranch has been maintained meticulously and appointed with so many updates, within the past 5-10 years! The open layout is punctuated by new luxury vinyl plank flooring throughout and the modern light & airy atmosphere is supported by new double hung windows streaming daylight in every room of the main level. Brand new white cabinetry & granite counter tops, with stylish lighting & plumbing fixtures adorn the spacious kitchen with ample tablel space. The brand new stainless steel kitchen appliances still have the stickers and packaging materials on them. 3 bedrooms, including 1 with it's own private full bath plus a shared hall bath - both of which have been thoroughly updated will serve the fam...while there is a full & dry basement offering never ending storage space and future living space, you'll never have to trek the stairs to do laundry - that can be accomplished on the main level, in it's own designated laundry room (washer & dryer IN-cluded). Imagine having a 20' x 14' three season room right outside your back door overlooking a nearly 1/3 acre yardspace & mature trees. Imagine no more-this home offers it and is ready for fall time entertaining-watching the Hammond Bears! Getting back on topic...the home truly does offer a 2.5 car attached garage (22'9 wide x 20'2 deep), for the cars, toys, bikes and mower. Okay, now the ages of things: furnace & air within 5 years, roof is roughly 5 years old, water heater about 3 years old. The home is also equipped with 220 power in the basement & garage and has professionally installed gutter guards. Go ahead and make this home your home!

Baird & Warner Stephanie Mitchell, MB Home Team Agent Cell: 224.436.2232 Email
Property Details
Amenities
Feature Descriptions
Room Information
Schools
Disclaimer: The accuracy of all information regardless of source, including but not limited to square footage and lot size, is deemed reliable but not guaranteed nor warranted and should be personally verified through personal inspection by and/or with the appropriate professionals.
Location
See details and scored characteristics about this location.



Listing Office: Spring Realty
Listing Office Phone: 815-741-7000

Member Participants (and their affiliated licensees, if applicable) shall indicate on their websites that IDX information is provided exclusively for consumers’ personal non-commercial use, that it may not be used for any purpose other than to identify prospective properties consumers may be interested in purchasing, that the data is deemed reliable but is not guaranteed by MLS GRID, and that the use of the MLS GRID Data may be subject to an end user license agreement prescribed by the Member Participant’s applicable MLS if any and as amended from time to time. MLS GRID may, at its discretion, require use of other disclaimers as necessary to protect Member Participant, and/or their MLS from liability.
Based on information submitted to the MLS GRID. All data is obtained from various sources and may not have been verified by broker or MLS GRID. Supplied Open House Information is subject to change without notice. All information should be independently reviewed and verified for accuracy. Properties may or may not be listed by the office/agent presenting the information.
Select a format below, new window will open and will prompt you to print.

