
Market Report
Sign up today to stay updated on what’s happening in your local real estate market.

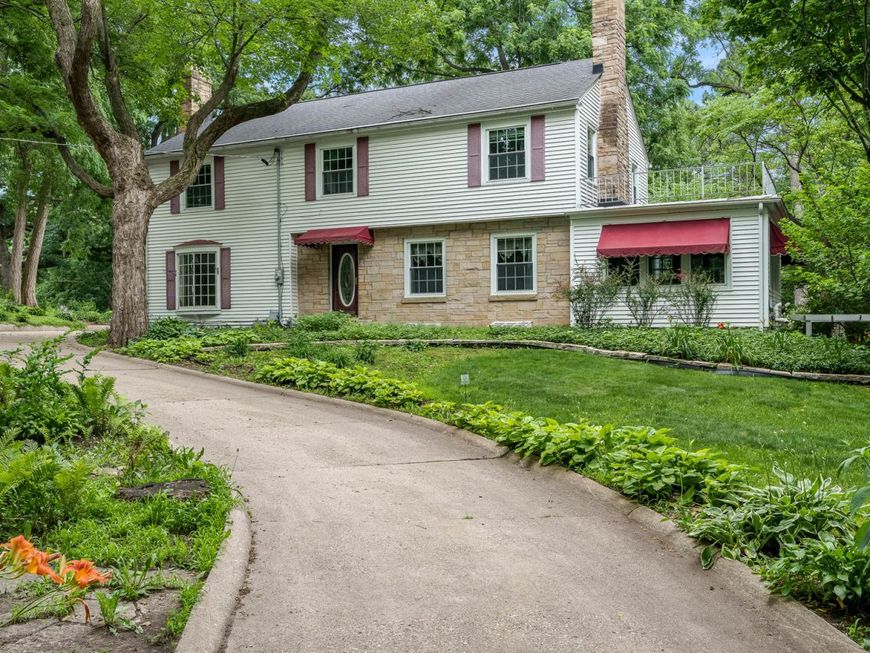


3025 E State Street Rockford, IL 61108
A Classic Colonial w/timeless charisma nestled amongst almost 2 acres of woods offering real privacy in the city. Upon entering this property you are guided along the circle driveway. This home features 5 BR, 2 full & 2 half baths, pristine hardwood floors, 3 gas fireplaces. The large living room features the 1st fireplace flanked by glass doors leading to the sunroom featuring a 3 sided view of the serine mature property. The dining room has ample room to be comfortable while hosting dinner events. The kitchen has ample counter space with a generous amount of cabinets including floor to ceiling cupboards at the entry from the screened in porch. The amazing breakfast room/eat-in area of the kitchen is quite spacious for everyday family meals. The library/study/office has the 2nd gas fireplace, built in book shelves & cabinets. The 5 bedrooms located on the upper floor are very generous in size featuring good sized closets. The 2 full bathrooms are on this floor. The accessible walk-up attic has ample storage and potential for additional living area. The lower level features a large rec room easily accommodating a gaming room, movie room, game day entertaining with the 3rd gas fireplace, wet bar and built in shelving. There is a half bath and access to the outside on the other side of the lower level. A 4 car tandem garage with furnace and angled parking area allows for all sorts of projects or hobbies. In the beautiful yard different colors great you throughout the seasons, a screened gazebo situated under mature trees to enjoy sounds of nature.

Baird & Warner Stephanie Mitchell, MB Home Team Agent Cell: 224.436.2232 Email
Property Details
Feature Descriptions
Room Information
Schools
Disclaimer: The accuracy of all information regardless of source, including but not limited to square footage and lot size, is deemed reliable but not guaranteed nor warranted and should be personally verified through personal inspection by and/or with the appropriate professionals.
Location
See details and scored characteristics about this location.



Listing Office: Dickerson & Nieman Realtors - Rockford
Listing Office Phone: 815-227-5900

Member Participants (and their affiliated licensees, if applicable) shall indicate on their websites that IDX information is provided exclusively for consumers’ personal non-commercial use, that it may not be used for any purpose other than to identify prospective properties consumers may be interested in purchasing, that the data is deemed reliable but is not guaranteed by MLS GRID, and that the use of the MLS GRID Data may be subject to an end user license agreement prescribed by the Member Participant’s applicable MLS if any and as amended from time to time. MLS GRID may, at its discretion, require use of other disclaimers as necessary to protect Member Participant, and/or their MLS from liability.
Based on information submitted to the MLS GRID. All data is obtained from various sources and may not have been verified by broker or MLS GRID. Supplied Open House Information is subject to change without notice. All information should be independently reviewed and verified for accuracy. Properties may or may not be listed by the office/agent presenting the information.
Select a format below, new window will open and will prompt you to print.

