
Market Report
Sign up today to stay updated on what’s happening in your local real estate market.

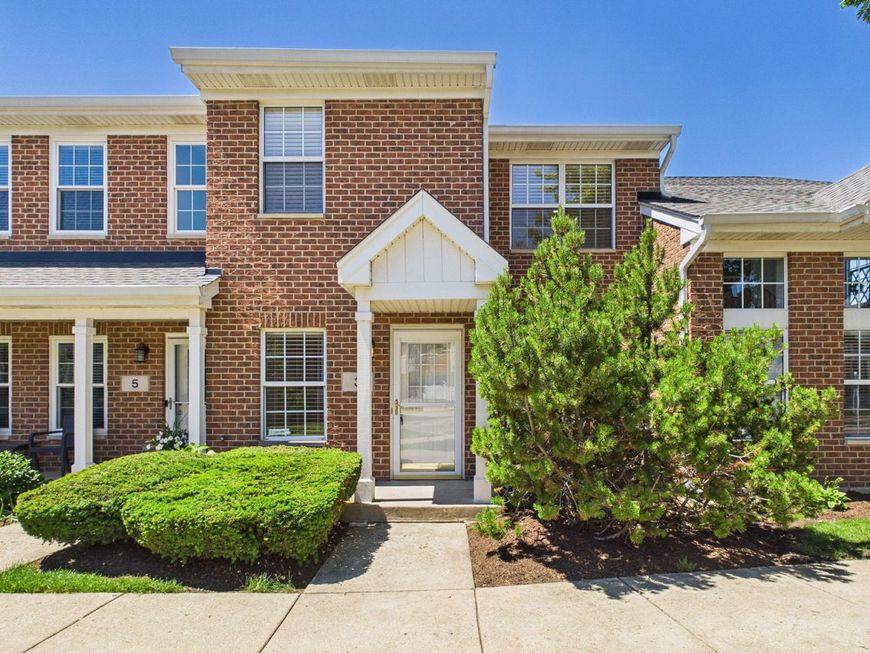
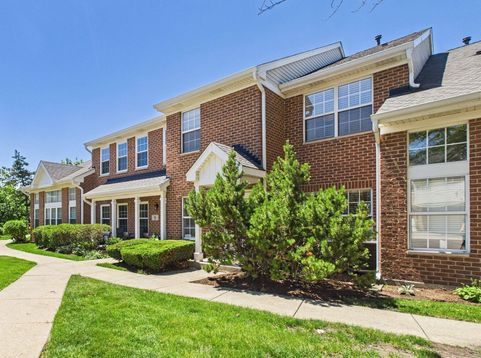
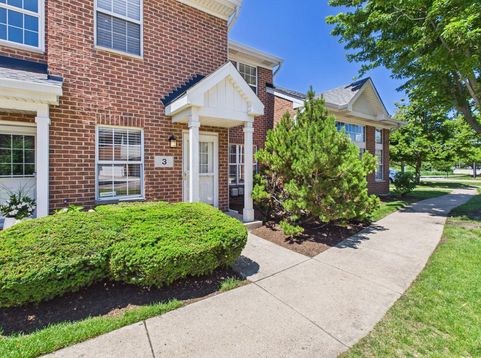
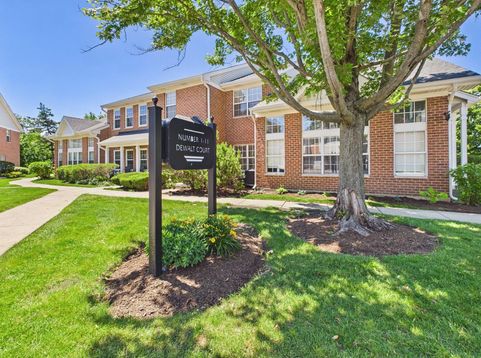
3 Charlotte Circle Elmhurst, IL 60126
Prepare to be impressed with this completely rehabbed and adorable 2 Story townhome rental in sought-after Astoria Place. How amazing would it be to live in essentially a brand new place! Owners redid everything! Kitchen has all new beautiful cabinets, Quartz countertops, and stainless steel appliances...plus a breakfast bar! 2 and 1/2 brand new baths with new tile, vanities, commodes, mirrors, and fixtures. Fresh paint and Luxury Vinyl flooring throughout. Primary suite is extremely large, with vaulted ceilings, room for a desk/ work-from-home station, walk-in closet, and new private bath with dual sinks, oversized step in shower, & HUGE linen closet. New hall bath, super stylish and functional, also with new cabinet, fixtures, commodes, and mirrors. Laundry room is conveniently located on second floor and includes washer and dryer for tenants to utilize. The other 2 bedrooms are good sized with generous closets, one could be used as a den or office. First floor is open concept, with flexible spaces for living and dining. Quaint first floor powder room has stylish panel wainscot. Good sized coat closet on first floor as well. Can lights provide excellent lighting in the home. Garage has built-in shelves, perfect for that overflow storage. Astoria Place is a secret little gem of a development, so convenient to Oakbrook Mall, walking path, restaurants, highway access, Eldridge Park, the Salt Creek Trail, access to I-88, I-294 and I-290, Rt 83, and everything else Elmhurst has to offer. Everything has been redone here, so tenants can just move in and enjoy the space. *One year lease required, owner would love a 2nd year option. Absolutely no short term leases. Income requirements (3x monthly rent) and minimum credit score of 650 to be considered. No pets allowed per HOA guidelines. One month refundable security deposit ($3600) is required as well as move in cost of $500 (non refundable). If you do not fit these requirements, do not bother applying. See Broker private remarks for additional information.

Baird & Warner Stephanie Mitchell, MB Home Team Agent Cell: 224.436.2232 Email
Property Details
Amenities
Feature Descriptions
Room Information
Schools
Disclaimer: The accuracy of all information regardless of source, including but not limited to square footage and lot size, is deemed reliable but not guaranteed nor warranted and should be personally verified through personal inspection by and/or with the appropriate professionals.
Location
See details and scored characteristics about this location.



Listing Office: L.W. Reedy Real Estate
Listing Office Phone: 630-833-1700

Member Participants (and their affiliated licensees, if applicable) shall indicate on their websites that IDX information is provided exclusively for consumers’ personal non-commercial use, that it may not be used for any purpose other than to identify prospective properties consumers may be interested in purchasing, that the data is deemed reliable but is not guaranteed by MLS GRID, and that the use of the MLS GRID Data may be subject to an end user license agreement prescribed by the Member Participant’s applicable MLS if any and as amended from time to time. MLS GRID may, at its discretion, require use of other disclaimers as necessary to protect Member Participant, and/or their MLS from liability.
Based on information submitted to the MLS GRID. All data is obtained from various sources and may not have been verified by broker or MLS GRID. Supplied Open House Information is subject to change without notice. All information should be independently reviewed and verified for accuracy. Properties may or may not be listed by the office/agent presenting the information.
Select a format below, new window will open and will prompt you to print.

