
Market Report
Sign up today to stay updated on what’s happening in your local real estate market.

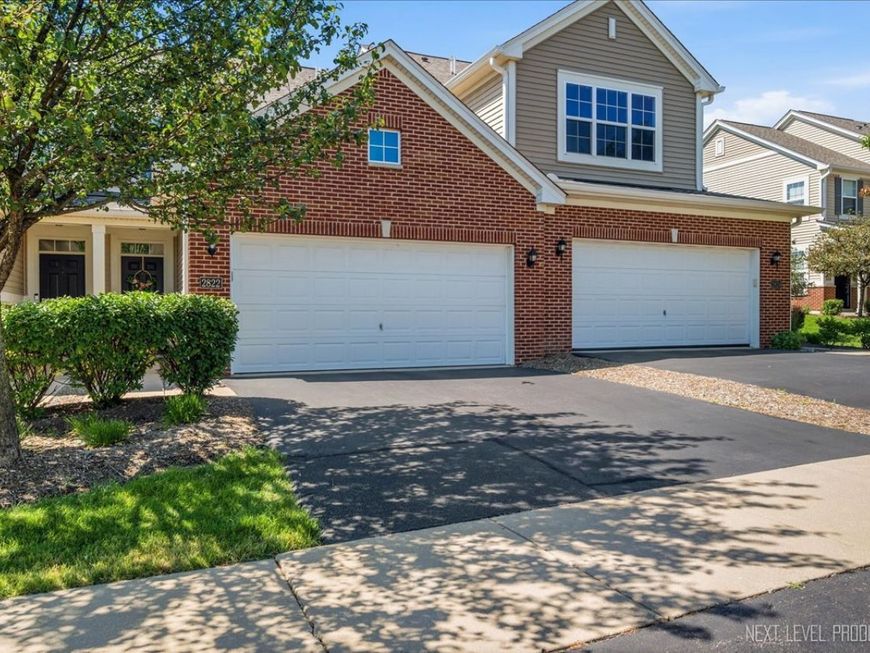
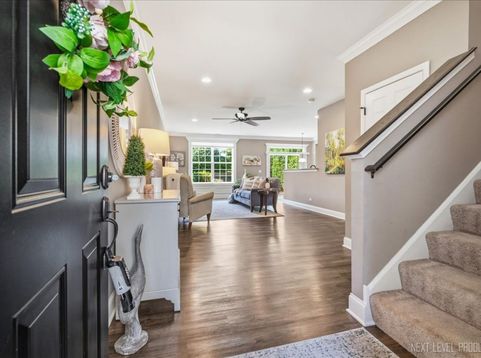
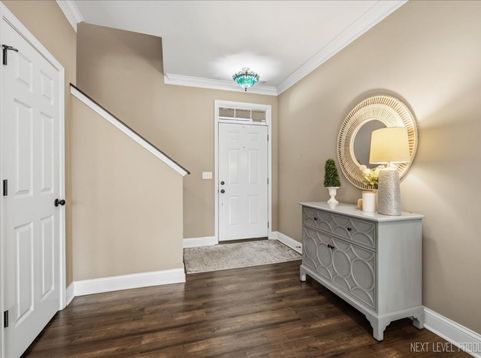
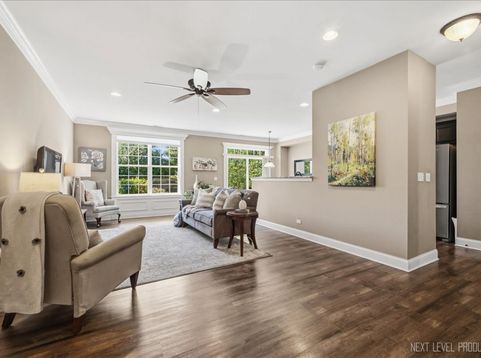
2822 Church Road Aurora, IL 60502
Superbly Located Move in Condition Home! Located in the Sought after Batavia School District and Beautifully Appointed Throughout! You will immediately notice the beautiful white oversized Trim, Custom Moldings and Newer Luxury flooring! The Spacious 27' x14' Great Room and Wide Open Floorplan with High Ceilings Make This Terrific Home Wonderful for both Everyday Living or Entertaining! The Gorgeous Kitchen Features Custom Cabinetry, Granite Countertops, Stainless steel appliances, Beautiful Backsplash, pantry closet and much more! Step out the Kitchen Eating Area on to a Terrific Newer Custom Paver Patio w/desirable southern exposure. There is a convenient first floor powder room and a roomy 2 car garage! Upstairs you will find 2 generous sized bedrooms along with 2 full bathrooms and a laundry center with New LG Washer 2025 and Dryer both included! The Spacious Master Bedroom Suite features a Luxury bath and a large Walk In Closet!. The bathrooms feature beautiful floors, custom vanities, upgraded lighting, and oil rubbed bronze fixtures. The Home has ceiling fans and custom blinds throughout. New Lennox AC unit in 2024! Water Heater October 2024 25cu ft Refrigerator December 2019 Garbage Disposal December 2022 Roof November 2024 Honeywell Programmable Thermostat 2024 Superb location with easy access to I88, shopping, parks, recreation, Excellent Batavia Schools and much more! Move Right in and Enjoy The Good Life!

Baird & Warner Stephanie Mitchell, MB Home Team Agent Cell: 224.436.2232 Email
Property Details
Feature Descriptions
Room Information
Schools
Disclaimer: The accuracy of all information regardless of source, including but not limited to square footage and lot size, is deemed reliable but not guaranteed nor warranted and should be personally verified through personal inspection by and/or with the appropriate professionals.
Location
See details and scored characteristics about this location.



Listing Office: RE/MAX Excels
Listing Office Phone: 630-208-7400

Member Participants (and their affiliated licensees, if applicable) shall indicate on their websites that IDX information is provided exclusively for consumers’ personal non-commercial use, that it may not be used for any purpose other than to identify prospective properties consumers may be interested in purchasing, that the data is deemed reliable but is not guaranteed by MLS GRID, and that the use of the MLS GRID Data may be subject to an end user license agreement prescribed by the Member Participant’s applicable MLS if any and as amended from time to time. MLS GRID may, at its discretion, require use of other disclaimers as necessary to protect Member Participant, and/or their MLS from liability.
Based on information submitted to the MLS GRID. All data is obtained from various sources and may not have been verified by broker or MLS GRID. Supplied Open House Information is subject to change without notice. All information should be independently reviewed and verified for accuracy. Properties may or may not be listed by the office/agent presenting the information.
Select a format below, new window will open and will prompt you to print.

