
Market Report
Sign up today to stay updated on what’s happening in your local real estate market.

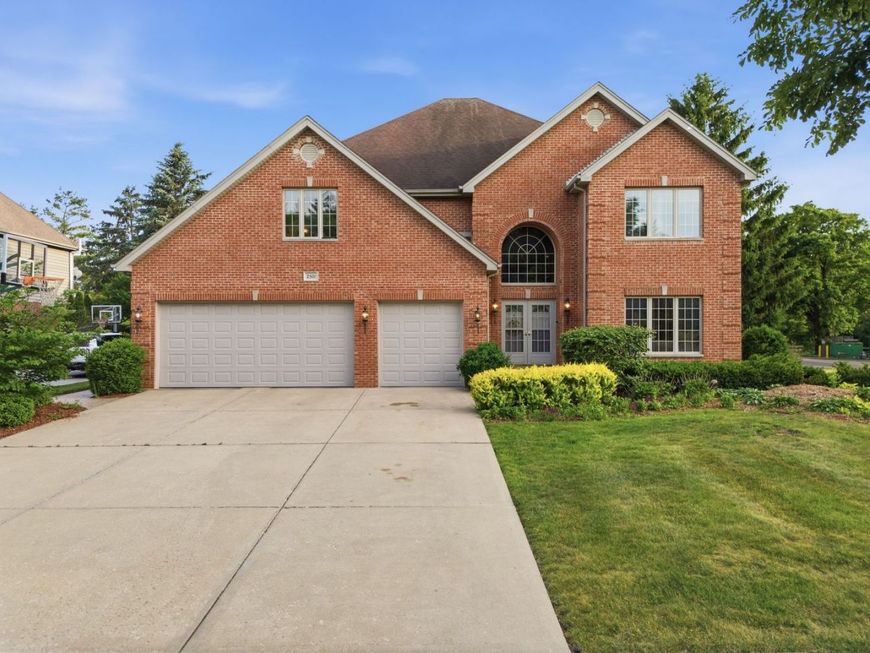
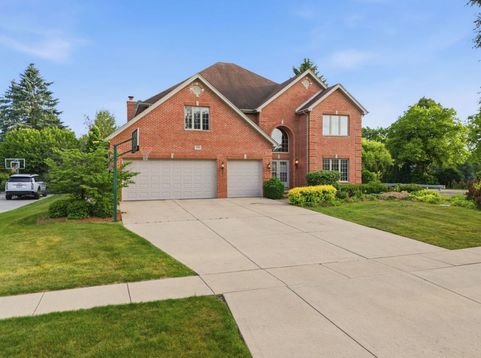
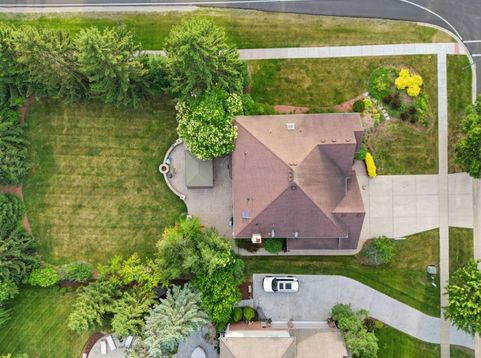

2501 Muirfield Court St. Charles, IL 60174
Welcome to one of Royal Fox's finest - a stunning 6-bedroom, 4-bathroom Georgian masterpiece offering over 4,000 square feet of refined living space, plus a fully finished basement that takes this home to another level entirely. From the moment you step into the grand two-story foyer, the scale and craftsmanship of this home speak for themselves. Newly refinished hardwood floors, custom millwork, and thoughtfully designed living and dining rooms set the stage for effortless entertaining. The gourmet kitchen is a chef's dream - anchored by a commercial Thermador Dual Fuel range, Brazilian granite countertops, a massive island with breakfast bar seating, and a sun-filled eating area that flows naturally into the family room. There, a gas fireplace with remote start, granite hearth, and custom built-ins create the kind of space you never want to leave. The first floor also features a private ensuite - ideal for guests or a home office - complete with renovated Kohler bathroom, new wood floors, and a walk-in closet. Upstairs, four generous bedrooms include a primary suite that is truly a retreat: a spacious sitting area and a luxurious remodeled bathroom with expanded shower, granite bench, and designer finishes throughout. The second bedroom features its own ensuite with marble flooring, subway tile shower, and frameless barn door glass - a complete showstopper. Downstairs, the professionally finished basement adds an entire second entertainment wing - media room wired for surround sound with projector and screen, a wine cellar, office, full brick walls, solid oak trim, and a sixth bedroom. Deep pour. Built to impress. Step outside and the home truly comes alive. The expansive Unilock wraparound paver patio with seven light pillars, sitting wall, and firepit overlooks a massive, professionally landscaped backyard with mature pines and fruit-bearing peach trees. The 12x18 gazebo - outfitted with a 65 outdoor TV, 72 ceiling fan, privacy wall, and serving bar - makes year-round outdoor entertaining not just possible, but inevitable. And for families, it doesn't get better than this: the neighborhood school sits literally steps from your backyard. Walk your kids to school in under a minute - no car, no stress, no compromise. Additional highlights include two new high-efficiency furnaces, new second-floor A/C unit, whole-home generator, Wi-Fi sprinkler system, and new windows on the south side. Every major system has been addressed. Nestled in the prestigious Royal Fox community with easy access to downtown St. Charles, Geneva, and Wayne, this is the home that checks every single box - and then adds a few you didn't even know to ask for.

Baird & Warner Stephanie Mitchell, MB Home Team Agent Cell: 224.436.2232 Email
Property Details
Amenities
Feature Descriptions
Room Information
Schools
Disclaimer: The accuracy of all information regardless of source, including but not limited to square footage and lot size, is deemed reliable but not guaranteed nor warranted and should be personally verified through personal inspection by and/or with the appropriate professionals.
Location
See details and scored characteristics about this location.



Listing Office: Infiniti Properties, Inc.
Listing Office Phone: 708-206-3000

Member Participants (and their affiliated licensees, if applicable) shall indicate on their websites that IDX information is provided exclusively for consumers’ personal non-commercial use, that it may not be used for any purpose other than to identify prospective properties consumers may be interested in purchasing, that the data is deemed reliable but is not guaranteed by MLS GRID, and that the use of the MLS GRID Data may be subject to an end user license agreement prescribed by the Member Participant’s applicable MLS if any and as amended from time to time. MLS GRID may, at its discretion, require use of other disclaimers as necessary to protect Member Participant, and/or their MLS from liability.
Based on information submitted to the MLS GRID. All data is obtained from various sources and may not have been verified by broker or MLS GRID. Supplied Open House Information is subject to change without notice. All information should be independently reviewed and verified for accuracy. Properties may or may not be listed by the office/agent presenting the information.
Select a format below, new window will open and will prompt you to print.

