
Market Report
Sign up today to stay updated on what’s happening in your local real estate market.

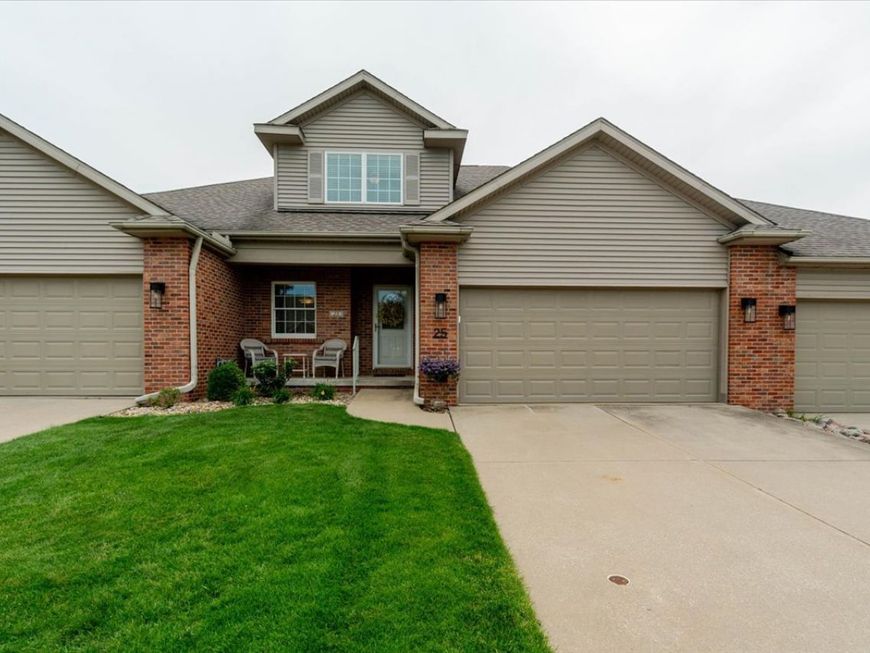
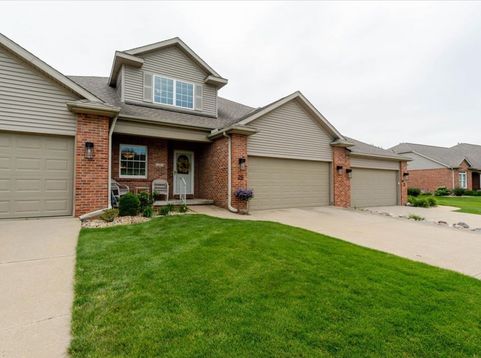
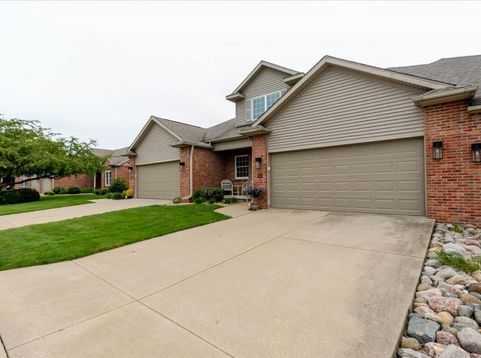
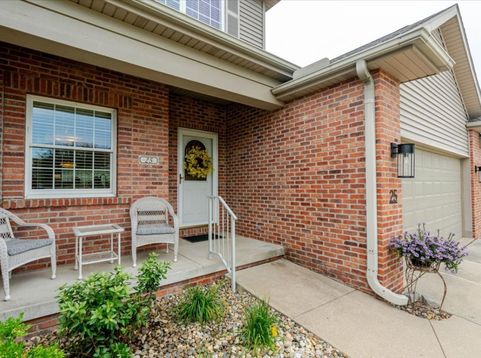
25 Arbor Court, Unit 25 Bloomington, IL 61704
Much sought after Villa in beautiful SpringRidge. A two story Villa with an unsurpassed view. Very few Villas here that offer no backyard neighbors. Fully open to outside wooded area. Anderson windows, Patio is made of aggregate pebbles. Offers plenty of room for table, chairs, umbrella to enjoy your meals outside! Experience the luxury and quality in the great room with its vaulted ceiling and corner fireplace that starts with the click of a switch. There are several places to enjoy your meals; the dinette, dining room area, along with the kitchen counter with bar stools, and of course, the patio! Spacious Four Seasons room with a full view of the great outdoors where you can occasionally observe the wildlife outside. Windows across the entire back wall. Open kitchen with stainless appliances that will stay. Corian counter tops, Beautiful cherrywood cabinetry throughout unit. First floor master bedroom and bathroom that offer backyard views. Bath has very large shower, two sinks, and a Bidet. Huge walk in closet. Laundry room is conveniently located on first floor also featuring a powder room (toilet and sink). There is a full sink in the laundry room and much storage in multiple cabinets, Speed Queen washer/dryer duo will stay. Open loft upstairs that is perfect for an office or relax space. Staircase going upstairs features a water wall fountain that also stays with Villa. New (6/21) HVAC system (furnace and air conditioner). Maintained twice yearly. New water heater (2024). Sump pump. Humidifier and Roof replaced within the past few years. New Liftmaster garage opener with MyQ compatibilities. Association includes: cable, all lawn/landscape maintenance, irrigation, snow removal of roads, driveways, and shoveling your walkway. Huge unfinished, well lit basement. Plumbed for extra bedrooms and bath. Walls and floor are painted. Contains a very large, lighted storage area that is great for your luggage, etc. Places like this in SpringRidge don't come available often. Come see it today!

Baird & Warner Stephanie Mitchell, MB Home Team Agent Cell: 224.436.2232 Email
Property Details
Amenities
Feature Descriptions
Room Information
Schools
Disclaimer: The accuracy of all information regardless of source, including but not limited to square footage and lot size, is deemed reliable but not guaranteed nor warranted and should be personally verified through personal inspection by and/or with the appropriate professionals.
Location
See details and scored characteristics about this location.



Listing Office: Coldwell Banker Real Estate Group

Member Participants (and their affiliated licensees, if applicable) shall indicate on their websites that IDX information is provided exclusively for consumers’ personal non-commercial use, that it may not be used for any purpose other than to identify prospective properties consumers may be interested in purchasing, that the data is deemed reliable but is not guaranteed by MLS GRID, and that the use of the MLS GRID Data may be subject to an end user license agreement prescribed by the Member Participant’s applicable MLS if any and as amended from time to time. MLS GRID may, at its discretion, require use of other disclaimers as necessary to protect Member Participant, and/or their MLS from liability.
Based on information submitted to the MLS GRID. All data is obtained from various sources and may not have been verified by broker or MLS GRID. Supplied Open House Information is subject to change without notice. All information should be independently reviewed and verified for accuracy. Properties may or may not be listed by the office/agent presenting the information.
Select a format below, new window will open and will prompt you to print.

