
Market Report
Sign up today to stay updated on what’s happening in your local real estate market.

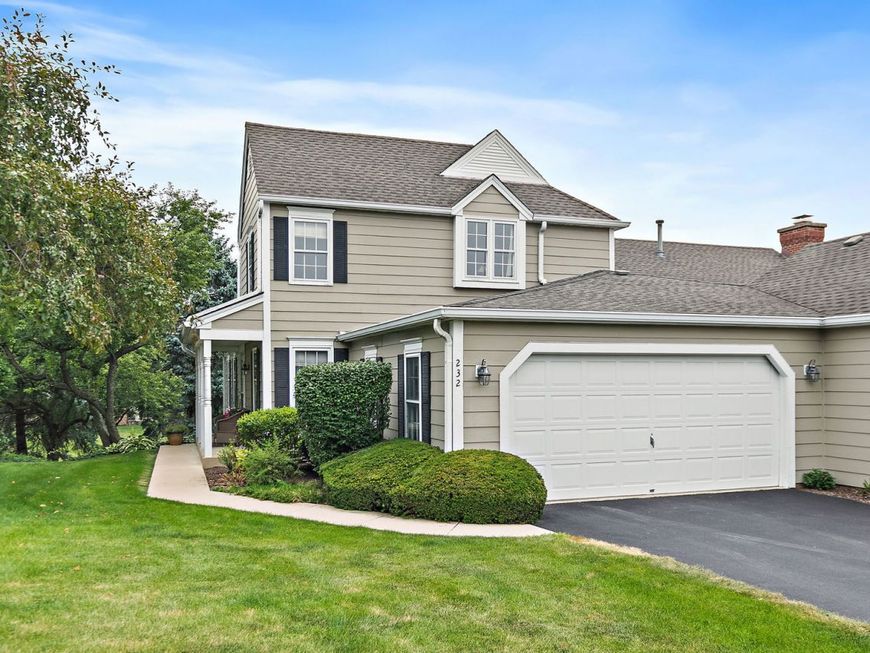
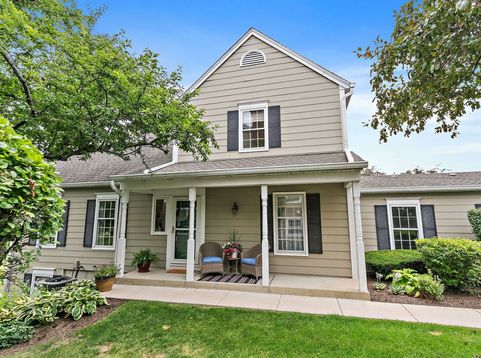
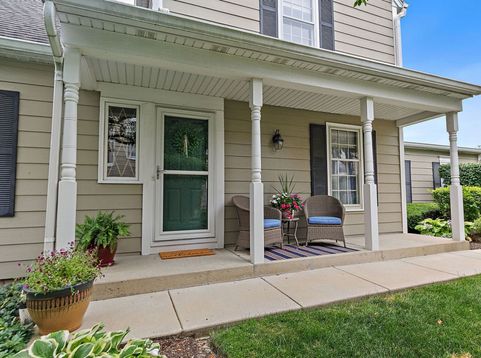
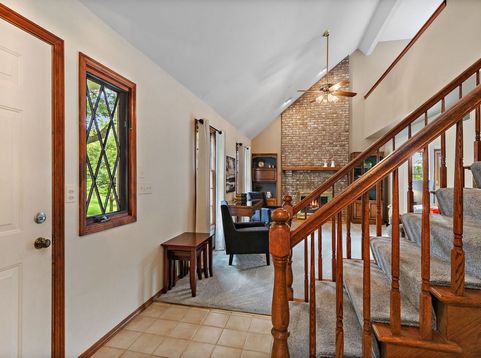
232 Sedgewick Circle St. Charles, IL 60174
Welcome to 232 Sedgewick Circle, a meticulously maintained townhome in one of St. Charles' most desirable and convenient locations. Homes in this sought-after community rarely become available, making this a special opportunity. ***** BRAND-NEW ROOF AND BRAND-NEW SIDING JUST COMPLETED. These beautiful new improvements add curb appeal, value and peace of mind for years to come. ***** Step inside to a bright, welcoming interior filled with natural light. The kitchen features granite countertops and stainless steel appliances and opens in to the family room, creating a spacious, connected setting perfect for everyday living and entertaining. Enjoy the deck for outdoor dining, morning coffee or just relaxing. ***** The spacious, thoughtfully designed layout offers generous room sizes and exceptional storage throughout. Three spacious bedrooms include a primary suite, along with two-and-a-half baths. ***** The large finished walkout basement provides additional living and entertaining space with direct access to the expansive outdoor area perfect for cookouts and gatherings with family and friends. ***** The location is hard to beat! Enjoy easy access to downtown St. Charles restaurants and shopping, nearby walking paths, Potawatomi Park, the Fox River, Whole Foods and highly regarded St. Charles schools, all just minutes away. Enjoy the best of St. Charles while coming home to a peaceful, tucked-away setting. ***** Beautifully maintained, spacious, move-in ready and now featuring a brand-new roof and siding, this home truly has so much to offer. Come see for yourself what makes 232 Sedgewick Cr. such a special place to call home.

Baird & Warner Stephanie Mitchell, MB Home Team Agent Cell: 224.436.2232 Email
Property Details
Amenities
Feature Descriptions
Room Information
Schools
Disclaimer: The accuracy of all information regardless of source, including but not limited to square footage and lot size, is deemed reliable but not guaranteed nor warranted and should be personally verified through personal inspection by and/or with the appropriate professionals.
Location
See details and scored characteristics about this location.



Listing Office: Compass
Listing Office Phone: 224-699-9499

Member Participants (and their affiliated licensees, if applicable) shall indicate on their websites that IDX information is provided exclusively for consumers’ personal non-commercial use, that it may not be used for any purpose other than to identify prospective properties consumers may be interested in purchasing, that the data is deemed reliable but is not guaranteed by MLS GRID, and that the use of the MLS GRID Data may be subject to an end user license agreement prescribed by the Member Participant’s applicable MLS if any and as amended from time to time. MLS GRID may, at its discretion, require use of other disclaimers as necessary to protect Member Participant, and/or their MLS from liability.
Based on information submitted to the MLS GRID. All data is obtained from various sources and may not have been verified by broker or MLS GRID. Supplied Open House Information is subject to change without notice. All information should be independently reviewed and verified for accuracy. Properties may or may not be listed by the office/agent presenting the information.
Select a format below, new window will open and will prompt you to print.

