
Market Report
Sign up today to stay updated on what’s happening in your local real estate market.

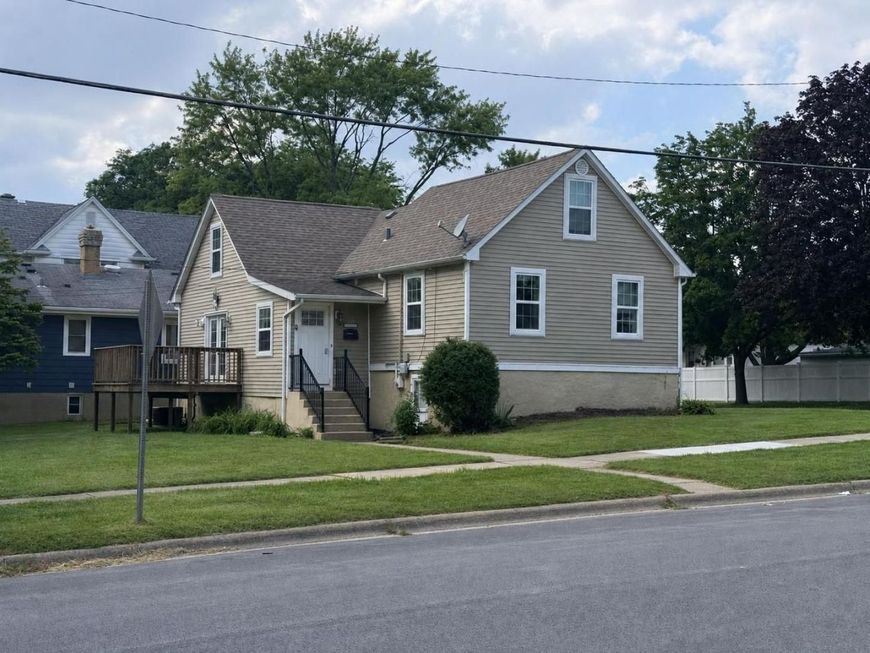
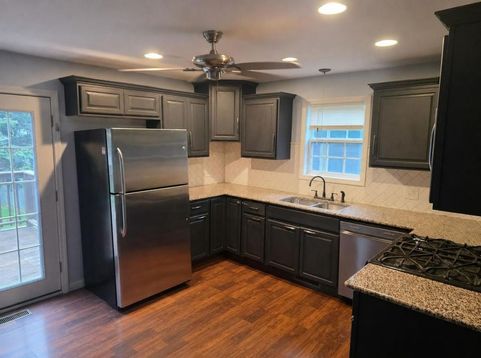
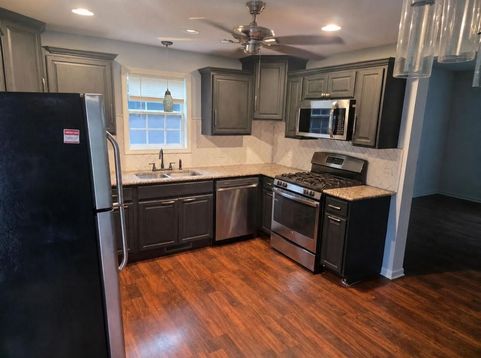
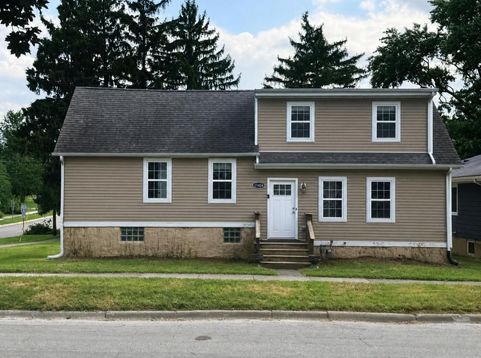
21404 Maple Street Matteson, IL 60443
This charming & spacious Cape Cod home is situated in the heart of Matteson on a generously sized, 0.20 acre, corner lot. An inviting interior welcomes you to an impressive 3-bedroom layout with 2 full baths and approximately 1250 square feet of living space. A bright kitchen with granite countertops and stainless-steel appliances provides a functional design for everyday living and entertaining. Wood laminate flooring is ideal for no wear and tear while providing the luxury look of hardwood. The main-level laundry adds convenience and ease to necessary chores. A spacious primary bedroom coupled with excellent closet space is ideal for all. Versatile 21' x 10' family room provides additional space for a home office, playroom, den, or flex area. The partial basement provides valuable storage and additional usable space. Outside, enjoy the flexibility of the large premier lot with plenty of room for outdoor activities, gardening & entertaining. Previous improvements include updates to plumbing, electrical, siding, roof, windows, furnace and water heater. Conveniently located near local schools, shopping, dining, transportation, and everyday amenities. Schedule a showing soon, not to be missed.

Baird & Warner Stephanie Mitchell, MB Home Team Agent Cell: 224.436.2232 Email
Property Details
Feature Descriptions
Room Information
Schools
Disclaimer: The accuracy of all information regardless of source, including but not limited to square footage and lot size, is deemed reliable but not guaranteed nor warranted and should be personally verified through personal inspection by and/or with the appropriate professionals.
Location
See details and scored characteristics about this location.



Listing Office: Real People Realty
Listing Office Phone: 815-469-7449

Member Participants (and their affiliated licensees, if applicable) shall indicate on their websites that IDX information is provided exclusively for consumers’ personal non-commercial use, that it may not be used for any purpose other than to identify prospective properties consumers may be interested in purchasing, that the data is deemed reliable but is not guaranteed by MLS GRID, and that the use of the MLS GRID Data may be subject to an end user license agreement prescribed by the Member Participant’s applicable MLS if any and as amended from time to time. MLS GRID may, at its discretion, require use of other disclaimers as necessary to protect Member Participant, and/or their MLS from liability.
Based on information submitted to the MLS GRID. All data is obtained from various sources and may not have been verified by broker or MLS GRID. Supplied Open House Information is subject to change without notice. All information should be independently reviewed and verified for accuracy. Properties may or may not be listed by the office/agent presenting the information.
Select a format below, new window will open and will prompt you to print.

