
Market Report
Sign up today to stay updated on what’s happening in your local real estate market.

210 Maplewood Drive Antioch, IL 60002
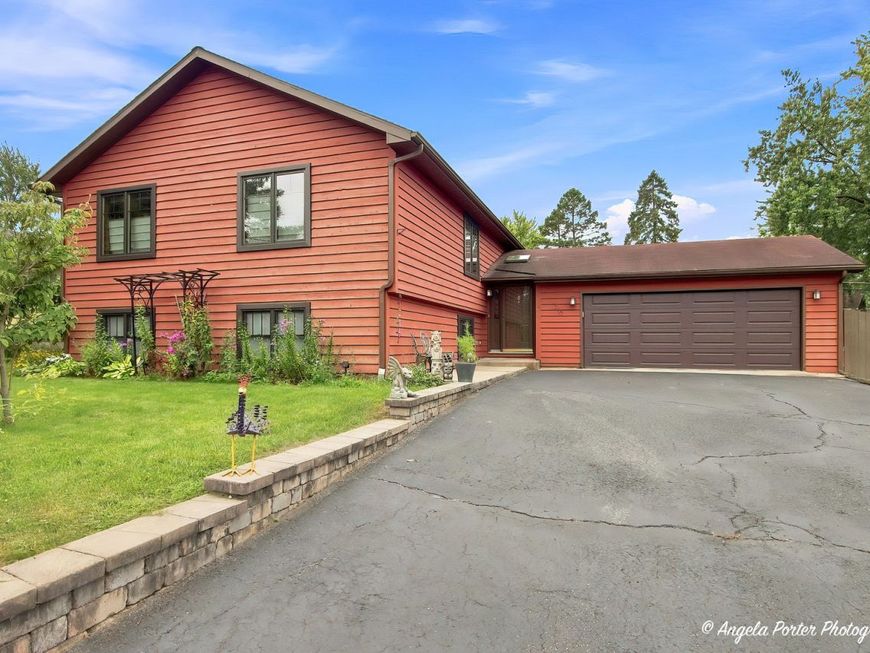
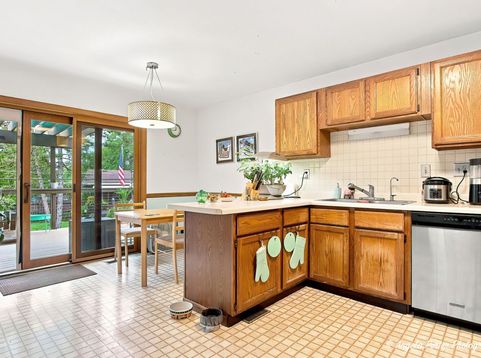
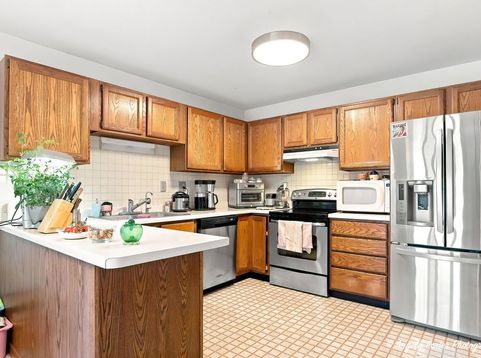
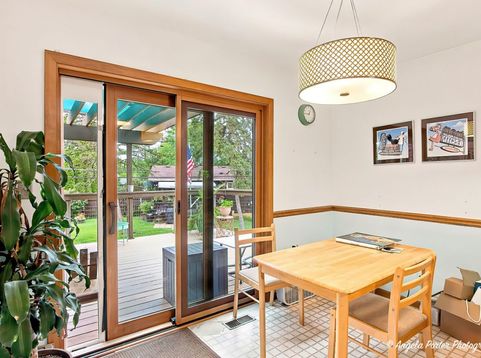
An Incredible Opportunity to Call Home! Welcome to this wonderful 4-bedroom, 3 bath home offering 8 spacious rooms, built with 2x6 construction and all the comforts you could want or need inside, including all new Pella windows for year round energy efficiency and the Pella name you can trust. From relaxing evenings at home to entertaining family and friends, this property is designed for comfortable living and enjoyable everyday life. The inviting family room features a beautiful brick fireplace and wet bar, creating the perfect setting for cozy gatherings or entertaining. Step outside onto one of the best decks in the area-spacious enough to feel like an additional outdoor room and thoughtfully designed with shade protection so you can enjoy it comfortably for much of the year. While you are on your deck, you can almost pick the peaches from a very prolific peach tree. Imagine making peach pies; peach cobbler; or just enjoy fresh peaches for a snack. The attached 2 1/2-car garage provides plenty of room for vehicles, recreational equipment, and toys while keeping everything protected from the elements and out of the sun. The beautifully hardscaped front yard offers tremendous curb appeal, abundant flowers, and provides a wonderful canvas for anyone who enjoys gardening and landscaping. Bring your creativity and turn it into your own personal floral showcase! Enjoy the Lake Lifestyle The homeowners' subdivision offers voluntary membership for less than $100 per year, providing access to the subdivision's private park and beach, along with the opportunity to rent a pier space when available. It's an exceptional way to enjoy the area's outdoor lifestyle without leaving your neighborhood. And there's plenty to enjoy beyond the subdivision. The Village offers an abundance of shopping, from charming boutiques and quaint antique shops to all the essential grocery, pharmacy, and everyday services you need. A wide variety of restaurants means there's something to satisfy virtually every taste. For boating, fishing, and outdoor enthusiasts, the Chain O'Lakes region is just minutes away, beginning approximately 11/2 miles west of the home in Antioch and extending south toward McHenry and beyond along the Fox River. Numerous marinas in and around the Chain provide opportunities for boating, recreation, and sport fishing. When winter arrives, the outdoor fun doesn't stop. The private lake and Chain O'Lakes become a destination for snowmobiling, four-wheeling, ice fishing, and other winter activities. This is more than just a house-it's an opportunity to enjoy a comfortable home while embracing the year-round recreational lifestyle, community amenities, shopping, dining, and natural beauty that make this area such a special place to live. Come see everything this home and its location have to offer-you may have just found the place you've been looking for!

Baird & Warner Stephanie Mitchell, MB Home Team Agent Cell: 224.436.2232 Email
Property Details
Feature Descriptions
Room Information
Schools
Disclaimer: The accuracy of all information regardless of source, including but not limited to square footage and lot size, is deemed reliable but not guaranteed nor warranted and should be personally verified through personal inspection by and/or with the appropriate professionals.
Location
See details and scored characteristics about this location.



Listing Office: Realty World Tiffany R.E.
Listing Office Phone: 847-395-1010

Member Participants (and their affiliated licensees, if applicable) shall indicate on their websites that IDX information is provided exclusively for consumers’ personal non-commercial use, that it may not be used for any purpose other than to identify prospective properties consumers may be interested in purchasing, that the data is deemed reliable but is not guaranteed by MLS GRID, and that the use of the MLS GRID Data may be subject to an end user license agreement prescribed by the Member Participant’s applicable MLS if any and as amended from time to time. MLS GRID may, at its discretion, require use of other disclaimers as necessary to protect Member Participant, and/or their MLS from liability.
Based on information submitted to the MLS GRID. All data is obtained from various sources and may not have been verified by broker or MLS GRID. Supplied Open House Information is subject to change without notice. All information should be independently reviewed and verified for accuracy. Properties may or may not be listed by the office/agent presenting the information.
Select a format below, new window will open and will prompt you to print.

