
Market Report
Sign up today to stay updated on what’s happening in your local real estate market.

21 Morris Street Joliet, IL 60436
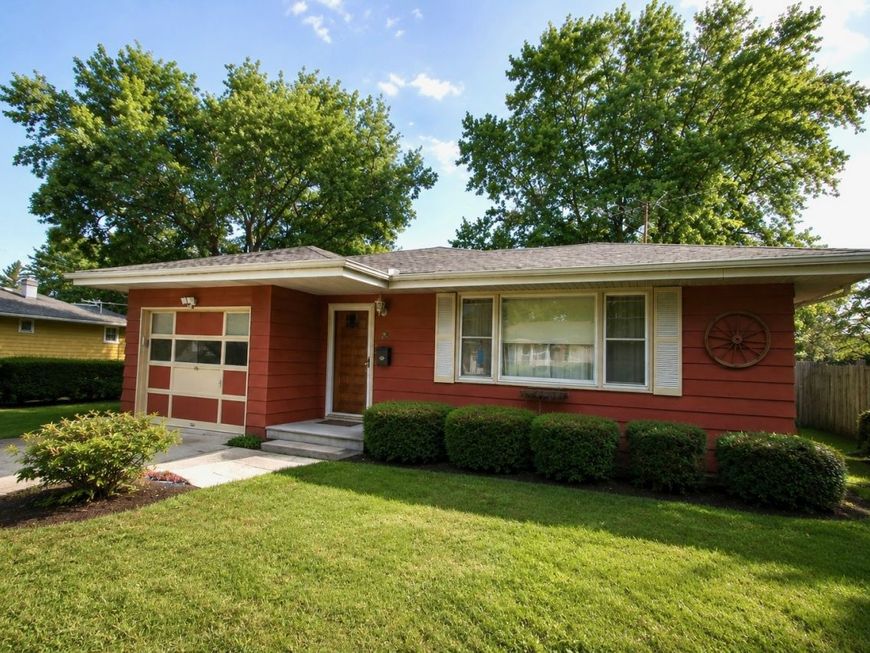
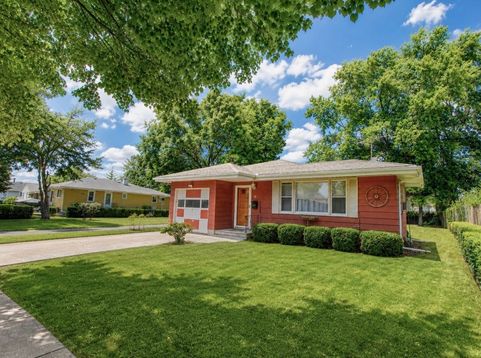
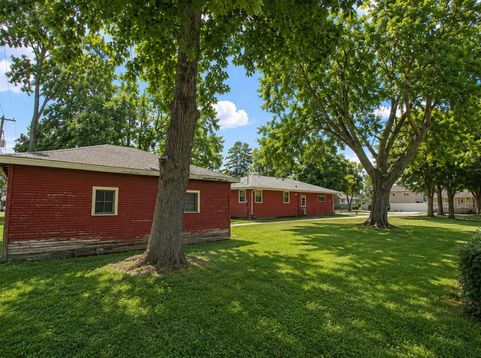
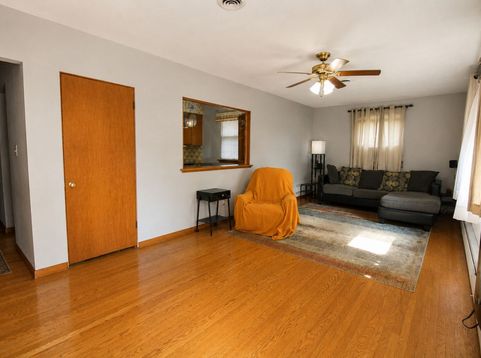
Opportunity is knocking! This charming 3-bedroom, 1-bath home offers over 1,200 square feet of living space and is full of character, potential, and room to make it your own. Original hardwood floors add warmth and timeless appeal throughout much of the home, while the spacious bathroom features double vanities with his-and-her sinks for added convenience. There is a separate laundry room just off the kitchen for extra functionality and storage. An attached one-car garage adds everyday convenience. Step outside and you'll find one of this property's standout features, a generous backyard that is made even larger by the included adjacent lot, offering endless possibilities for outdoor entertaining, gardening, recreation, or future expansion. Centered between the 2 lots sits a 2 car garage that is used as a storage space but can be used in many different ways;workshop, hobby space, car storage, or creative studio.This home is right off rt 52 and minutes from shopping and dining. A 5 min car ride to the highway and just 10 minutes from the newly revived downtown Joliet city square. Whether you're a first-time buyer, investor, or someone looking for a home with great bones and endless potential, this is a rare opportunity to own a property with extra land and so much to offer. Bring your ideas and make this home your own!

Baird & Warner Stephanie Mitchell, MB Home Team Agent Cell: 224.436.2232 Email
Property Details
Feature Descriptions
Room Information
Schools
Disclaimer: The accuracy of all information regardless of source, including but not limited to square footage and lot size, is deemed reliable but not guaranteed nor warranted and should be personally verified through personal inspection by and/or with the appropriate professionals.
Location
See details and scored characteristics about this location.



Listing Office: The Koenig Group Inc
Listing Office Phone: 815-546-1679

Member Participants (and their affiliated licensees, if applicable) shall indicate on their websites that IDX information is provided exclusively for consumers’ personal non-commercial use, that it may not be used for any purpose other than to identify prospective properties consumers may be interested in purchasing, that the data is deemed reliable but is not guaranteed by MLS GRID, and that the use of the MLS GRID Data may be subject to an end user license agreement prescribed by the Member Participant’s applicable MLS if any and as amended from time to time. MLS GRID may, at its discretion, require use of other disclaimers as necessary to protect Member Participant, and/or their MLS from liability.
Based on information submitted to the MLS GRID. All data is obtained from various sources and may not have been verified by broker or MLS GRID. Supplied Open House Information is subject to change without notice. All information should be independently reviewed and verified for accuracy. Properties may or may not be listed by the office/agent presenting the information.
Select a format below, new window will open and will prompt you to print.

