
Market Report
Sign up today to stay updated on what’s happening in your local real estate market.

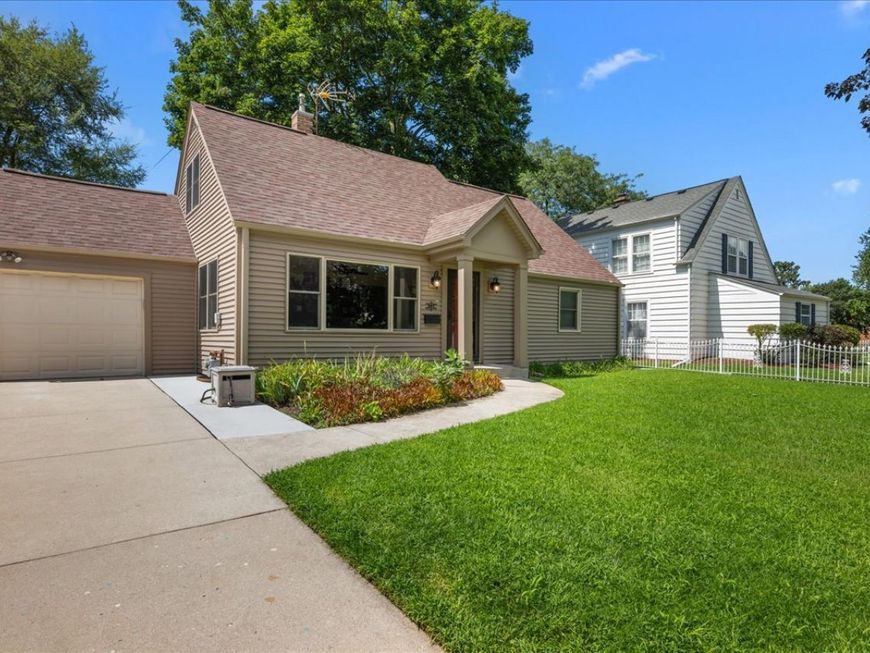
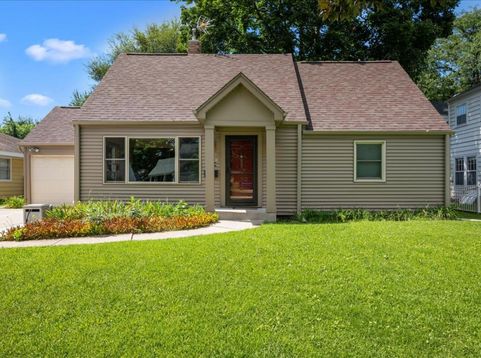
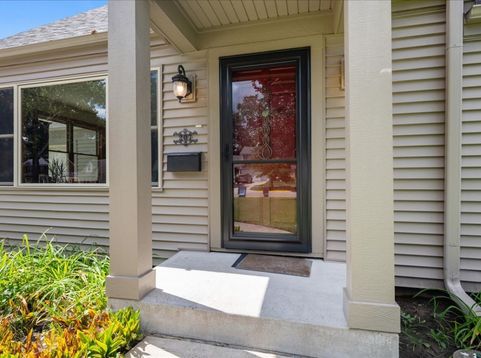
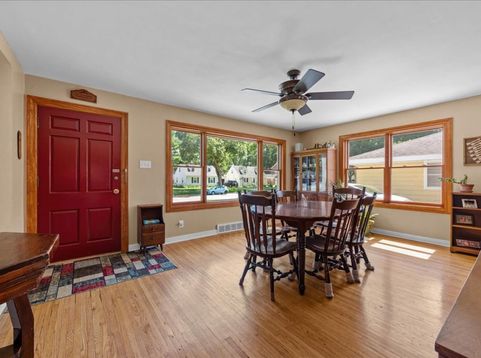
207 S Randall Road Aurora, IL 60506
Timeless Cape Cod home in Aurora University's sought-after neighborhood, lovingly cared for by the same family for generations. Some homes have a story, and this is one of them. Filled with warmth, cherished memories, and decades of loving care, this special home offers a rare opportunity to become part of its next chapter. Perfectly situated across from Freeman Elementary School and Playground in the highly desirable Aurora University area, this classic 4-bedroom, 2-bath Cape Cod combines character, comfort, and an unbeatable location. Step inside to discover a spacious dining room, (formerly the home's living room) that's ideal for hosting holiday dinners, family celebrations, and everyday gatherings. Just off the kitchen, a cozy reading room provides the perfect place to enjoy your morning coffee, unwind with a favorite book, or create a quiet home office space. The inviting family room features a wood-burning fireplace, creating a warm and welcoming place to gather on cool evenings. The kitchen comes complete with all appliances, making your move even easier. Two generously sized bedrooms and a full bathroom are conveniently located on the main level, while upstairs you'll find two additional bedrooms and a second full bathroom, offering flexible space for family, guests, or work-from-home needs. The full unfinished basement provides exceptional storage. Outside, the large fenced backyard is ready for years of fun, complete with an incredible playset that's sure to become every child's favorite destination. An attached one-car garage adds everyday convenience. Some importatant updates: Roof and siding new in 2024. Front room and upstairs windows replaced in 2024. The Aurora University neighborhood is one of Aurora's most loved communities, known for its tree-lined streets, beautiful homes, friendly neighbors, and timeless charm. Enjoy being just minutes from Prisco's Family Market, local restaurants, parks, schools, the Aurora University campus, the Metra station, and I-88 for an easy commute. Homes that have been treasured by the same family for generations don't come along often. If you've been searching for a home with character, space, history, and heart in one of Aurora's most established neighborhoods, you've found it. Welcome Home.

Baird & Warner Stephanie Mitchell, MB Home Team Agent Cell: 224.436.2232 Email
Property Details
Amenities
Feature Descriptions
Room Information
Schools
Disclaimer: The accuracy of all information regardless of source, including but not limited to square footage and lot size, is deemed reliable but not guaranteed nor warranted and should be personally verified through personal inspection by and/or with the appropriate professionals.
Location
See details and scored characteristics about this location.



Listing Office: Keller Williams Innovate - Aurora
Listing Office Phone: 630-423-8223

Member Participants (and their affiliated licensees, if applicable) shall indicate on their websites that IDX information is provided exclusively for consumers’ personal non-commercial use, that it may not be used for any purpose other than to identify prospective properties consumers may be interested in purchasing, that the data is deemed reliable but is not guaranteed by MLS GRID, and that the use of the MLS GRID Data may be subject to an end user license agreement prescribed by the Member Participant’s applicable MLS if any and as amended from time to time. MLS GRID may, at its discretion, require use of other disclaimers as necessary to protect Member Participant, and/or their MLS from liability.
Based on information submitted to the MLS GRID. All data is obtained from various sources and may not have been verified by broker or MLS GRID. Supplied Open House Information is subject to change without notice. All information should be independently reviewed and verified for accuracy. Properties may or may not be listed by the office/agent presenting the information.
Select a format below, new window will open and will prompt you to print.

