REGISTER LOGIN

Market Report

Sign up today to stay updated on what’s happening in your local real estate market.

See a sample report


Please enter either Zip code OR City, School District, Subdivision and then select the autocomplete result from the dropdown in order to ensure the form is submitted successfully.

We love that you want to talk with us.
Please provide us your phone number and we will give you a call right back during regular business hours.

Schedule a call.


Pick the time of day that best works for you (up to 2).*

Schedule a call.

You’ve selected

Edit

Fill out your contact info.
Max 400 characters
Areas/Neighborhoods I am interested in (share 1-5)
General pricepoint or range
-
General timeframe of move (month, week)
Style of home
Own or Rent

Your submission has been received.

We’d love to hear from you. Whether you’re thinking about listing your house, beginning your search for a new home, or have a question about the area, feel free to contact us.

Fill out your contact info.

I prefer to be contacted by:
Max 400 characters
Areas/Neighborhoods I am interested in (share 1-5)
General pricepoint or range
-
General timeframe of move (month, week)
Style of home
Own or Rent

Your submission has been received.

Schedule a showing.


Pick the time of day that best works for you (up to 2).*

Schedule a showing.

You’ve selected

Edit

Fill out your contact info.
I prefer to be contacted by:
Max 400 characters
Areas/Neighborhoods I am interested in (share 1-5)
General pricepoint or range
-
General timeframe of move (month, week)
Style of home
Own or Rent

Your submission has been received.

Main Photo

38 Total Photos [Click to View All]

Main Photo
Main Photo

2064 Norwich Court Glenview, IL 60026

$749,000
New / MLS# 12694639 / Residential - Townhouse / Glenview
3 Beds
3 Baths
1 Half Bath
2633 SqFt

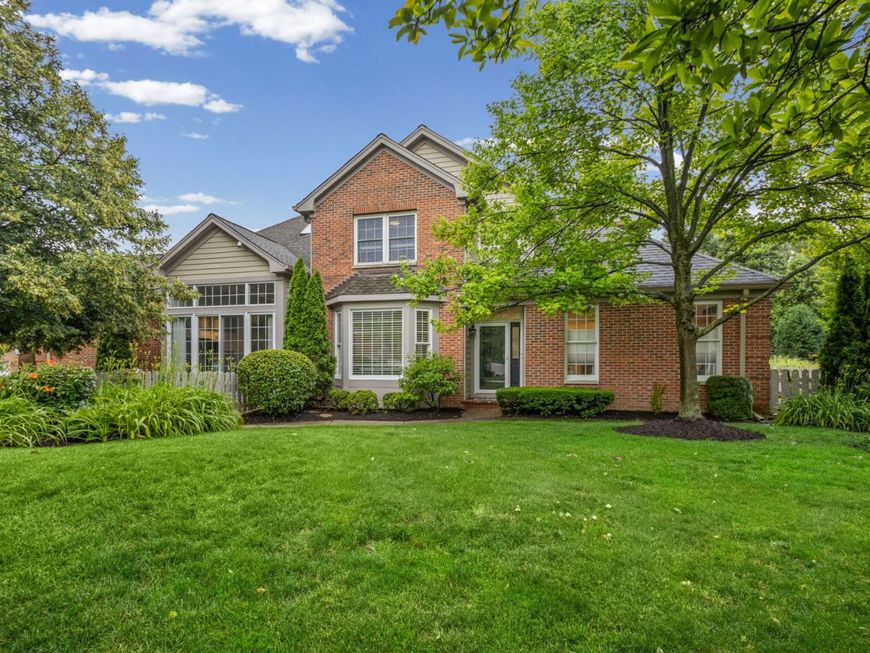
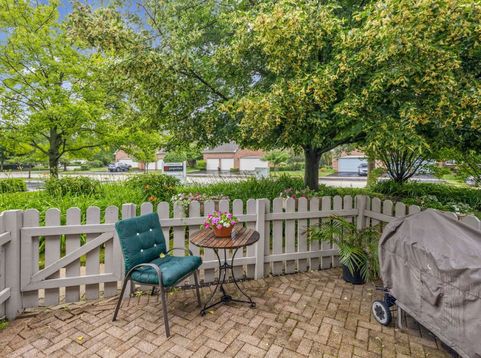
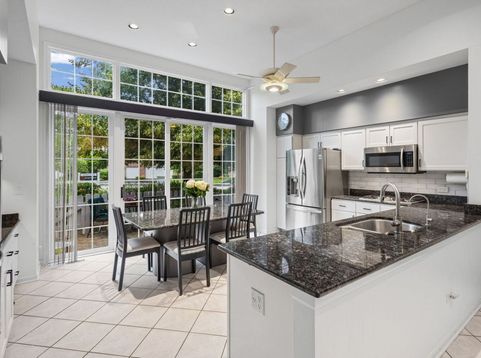
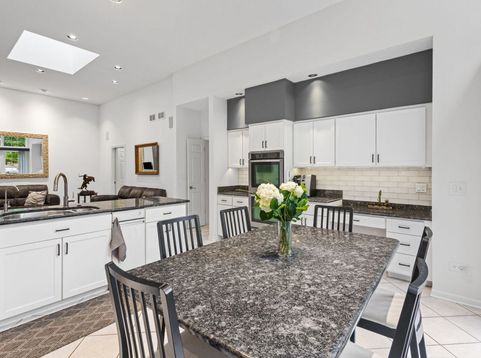
Rarely available Glenlake Estates townhome featuring a sought-after first-floor primary suite and one of the community's few grandfathered fenced side and rear yards-perfect for pets, entertaining, or private outdoor enjoyment. Ideally located near The Glen, Glenbrook Hospital, shopping, dining, and the new Glenview Park development. The open-concept floor plan offers a bright kitchen with white cabinetry, a separate eating area, and sliding doors leading to a private fenced patio. The adjacent family room features a built-in linear gas fireplace and media niche designed to accommodate up to an 80-inch TV. A separate dining room and inviting living room with sliders to an expanded rear patio provide additional gathering and entertaining space. The first-floor primary suite includes two closets and a stunning spa-inspired bath renovation featuring a curbless steam shower with floor-to-ceiling Low-E glass, dual Kohler shower systems including a rain head, four body sprays, a linear drain, and luxury finishes throughout. A powder room and laundry room completes the main level. Upstairs are two additional bedrooms and a full bath. The full finished basement offers exceptional flexibility with a spacious recreation room, built-in bar, full bath and a large workshop/storage area. Additional highlights include an attached two-car garage with epoxy flooring, insulation, heat, and EV charging capability; Rinnai tankless water heater; whole-house ultra-quiet exhaust fan; Ethernet wiring for security cameras and a recently replaced HVAC system (furnace and A/C condenser installed June 2026). Roof approximately 9 years old. Glenlake Estates is a unique community of homes and townhomes with a single entrance, offering a private neighborhood feel in an outstanding Glenview location. *Monthly Assessments are $485 for 2026 only and then will be reduced closer to $325 Operating budget.

Read More » Read Less »

Baird & Warner Stephanie Mitchell, MB Home Team Agent Cell: 224.436.2232 Email

Mortgage Calculator

%
years/fixed
yearly
yearly (est.)
yearly
(Payments are an estimate and may vary by lender)

Estimated Payment

$ 3,284.32 per month $1,664.44 Principal & Interest $916.42 Property Tax $218.46 Homeowner's Insurance $485 HOA Fee
Get your competitive financing options.

Property Details

Property Type: Residential - Townhouse
Basement: Yes
Basement: Finished, Rec/Family Area, Storage Space, Full
Cooling: Central Air
Fireplaces: 1
Garage: 2
Heating: Natural Gas
Lot Size: 51x98x42x87
Roof Type: Asphalt
Stories: 2.0
Taxes: $10,997
Year Built: 1994

Amenities

Cathedral Ceiling(s)
Wet Bar
1st Floor Bedroom
1st Floor Full Bath
Storage
Walk-In Closet(s)
Center Hall Plan
Coffered Ceiling(s)
Open Floorplan
Granite Counters
Separate Dining Room
Workshop

Feature Descriptions

Additional rooms: Recreation Room, Workshop, Foyer, Utility Room-Lower Level, Walk In Closet
Additional Structures: Workshop
Appliances: Double Oven, Microwave, Dishwasher, Refrigerator, Disposal, Trash Compactor, Gas Cooktop
Association Includes: Insurance, Lawn Care, Snow Removal, Other
Bath Features: Separate Shower, Steam Shower, Double Sink, Full Body Spray Shower
Dining Room: Separate
Exterior: Brick, Cedar
Fireplace: Circulating
Fireplace Location(s): Family Room
HOA Fee: 485/ Monthly
Laundry: Main Level, Sink
Lot: Common Grounds, Cul-De-Sac, Landscaped, Mature Trees
Lot Dimensions: 51x98x42x87
Other Equipment: Ceiling Fan(s), Fan-Whole House, Sump Pump, Sprinkler-Lawn, Backup Sump Pump;
Parcel#: 04281040400000
Parking: Asphalt, Garage Door Opener, Electric Vehicle Charging Station(s), Yes, Garage Owned, Attached, Garage
Pet Allowed: Cats OK, Dogs OK
Sewer: Public Sewer, Storm Sewer
Total Rooms: 9
Township: Northfield
Water: Lake Michigan, Public

Room Information

Recreation Room: 23X30
Work Room: 16X30
Foyer: 22X15
Walk In Closet: 8X4
Bar/Entertainment: 18X18
Bedroom 2: 12X11
Bedroom 3: 11X14
Dining Room: 14X13
Family Room: 18X19
Kitchen: 18X13
Laundry: 6X9
Living Room: 17X13
Primary Bedroom: 21X17

Schools

High School: Glenbrook South High School
Middle School: Attea Middle School
Elementary School: Westbrook Elementary School
School District: District 225

Disclaimer: The accuracy of all information regardless of source, including but not limited to square footage and lot size, is deemed reliable but not guaranteed nor warranted and should be personally verified through personal inspection by and/or with the appropriate professionals.

Location

See details and scored characteristics about this location.

Listing Office: @properties Christie's International Real Estate

Listing Office Phone: 847-832-0002



Listing data and photos distributed by MLSGRID
Member Participants (and their affiliated licensees, if applicable) shall indicate on their websites that IDX information is provided exclusively for consumers’ personal non-commercial use, that it may not be used for any purpose other than to identify prospective properties consumers may be interested in purchasing, that the data is deemed reliable but is not guaranteed by MLS GRID, and that the use of the MLS GRID Data may be subject to an end user license agreement prescribed by the Member Participant’s applicable MLS if any and as amended from time to time. MLS GRID may, at its discretion, require use of other disclaimers as necessary to protect Member Participant, and/or their MLS from liability.
Based on information submitted to the MLS GRID. All data is obtained from various sources and may not have been verified by broker or MLS GRID. Supplied Open House Information is subject to change without notice. All information should be independently reviewed and verified for accuracy. Properties may or may not be listed by the office/agent presenting the information.


Login to my Baird & Warner account

Pixel