
Market Report
Sign up today to stay updated on what’s happening in your local real estate market.
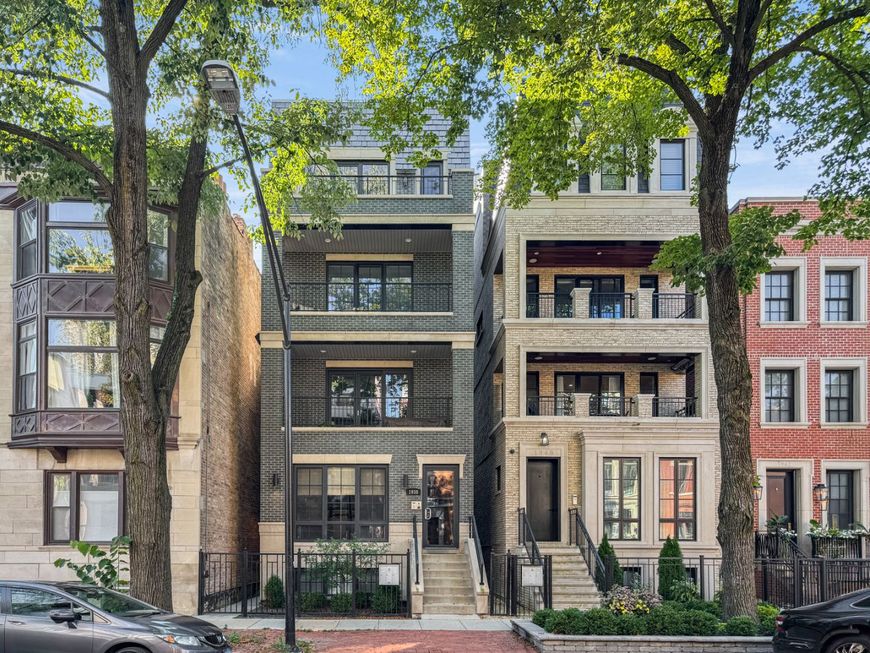
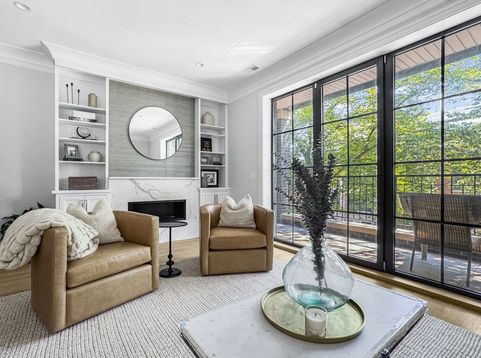
1938 N Mohawk Street , Unit 3 Chicago, IL 60614
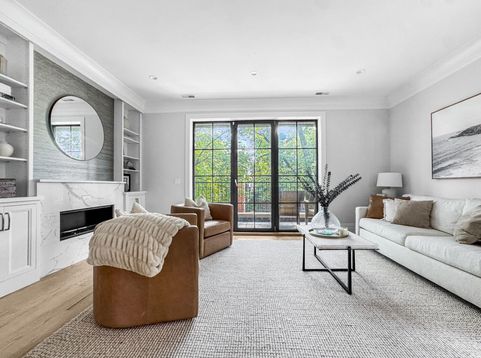
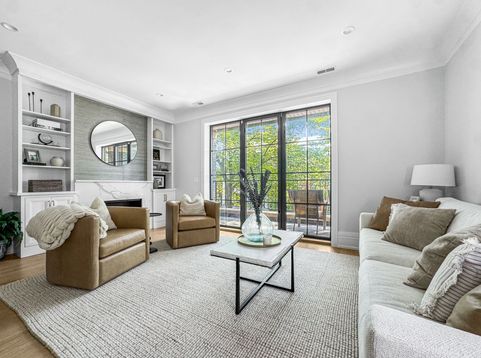
Exceptional finishes, abundant natural light, and extraordinary outdoor space define this beautifully designed East Lincoln Park penthouse. Completed in 2020, this duplex-up offers approximately 3,000 sqft of interior living space plus an impressive 1,900 sqft of private outdoor space, including a covered terrace, two balconies overlooking Mohawk, and a spectacular rooftop deck spanning the entire building. The main level features a spacious open floor plan designed for comfortable everyday living and entertaining. The living and dining rooms are filled with morning light, while the beautifully appointed kitchen features inset cabinetry, quartz countertops, Sub-Zero, Bosch, and Wolf appliances, and a generous island with breakfast bar seating. The kitchen is open to a family room with custom built-ins, a dry bar, with a wine refrigerator, and direct access to a deep covered terrace featuring a gas fireplace. Upstairs, the luxurious primary suite offers generous closet space and a beautifully finished bath with dual vanities, a steam shower, and heated floors. Two additional bedrooms, two full baths, and a laundry room with GE front-load w/d complete this level. The crown jewel is the extraordinary private rooftop deck, which spans the entire building and offers panoramic views of the Chicago skyline. Designed for outdoor living and entertaining, this expansive retreat features a wet bar, a pergola added in 2024, an outdoor kitchen, a raised seating area positioned to capture the spectacular views, and a Sonos sound system. Additional features include beautiful white oak floors throughout, custom closets, designer lighting, garage parking, and a private storage room. This handsome three-unit brick building is pet-friendly and 100% owner-occupied. Ideally situated on a quiet, one-way street in the heart of East Lincoln Park, just steps from the boutiques and restaurants of Armitage Avenue, Lincoln Park, and the lakefront.

Baird & Warner Stephanie Mitchell, MB Home Team Agent Cell: 224.436.2232 Email
Property Details
Amenities
Feature Descriptions
Room Information
Schools
Disclaimer: The accuracy of all information regardless of source, including but not limited to square footage and lot size, is deemed reliable but not guaranteed nor warranted and should be personally verified through personal inspection by and/or with the appropriate professionals.
Location
See details and scored characteristics about this location.


Listing Office: Engel & Voelkers Chicago
Listing Office Phone: 773-797-9500

Member Participants (and their affiliated licensees, if applicable) shall indicate on their websites that IDX information is provided exclusively for consumers’ personal non-commercial use, that it may not be used for any purpose other than to identify prospective properties consumers may be interested in purchasing, that the data is deemed reliable but is not guaranteed by MLS GRID, and that the use of the MLS GRID Data may be subject to an end user license agreement prescribed by the Member Participant’s applicable MLS if any and as amended from time to time. MLS GRID may, at its discretion, require use of other disclaimers as necessary to protect Member Participant, and/or their MLS from liability.
Based on information submitted to the MLS GRID. All data is obtained from various sources and may not have been verified by broker or MLS GRID. Supplied Open House Information is subject to change without notice. All information should be independently reviewed and verified for accuracy. Properties may or may not be listed by the office/agent presenting the information.
Select a format below, new window will open and will prompt you to print.