
Market Report
Sign up today to stay updated on what’s happening in your local real estate market.

18817 W Union Road Union, IL 60180
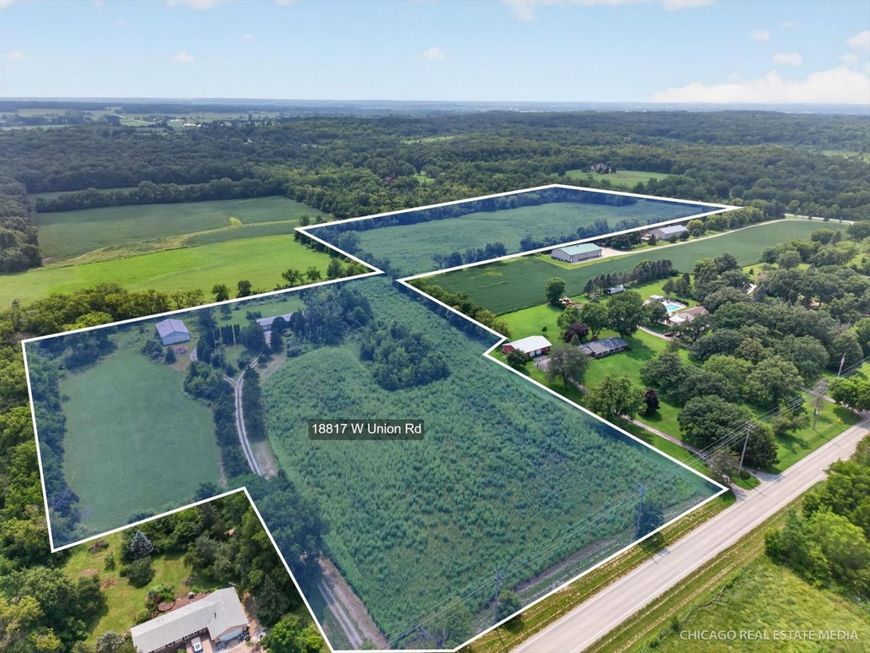
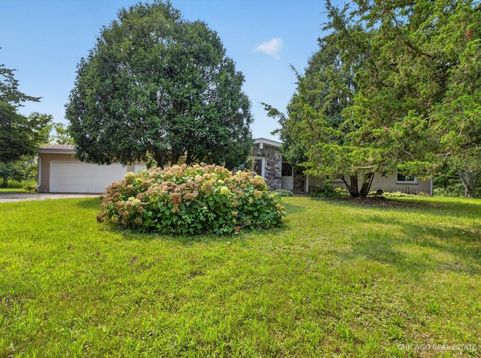
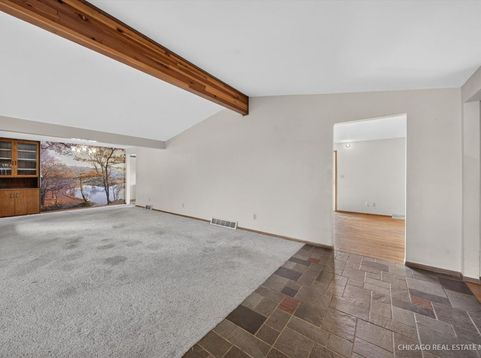
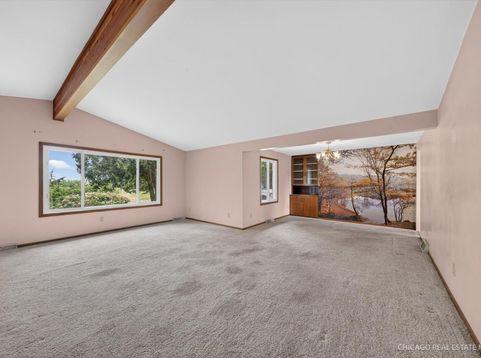
Set on 25+ acres in a peaceful country setting, this ranch-style home offers space, privacy, and plenty of room to enjoy the outdoors. The inviting living room features a vaulted ceiling accented by decorative wood beams and flows into a dedicated dining area, creating a warm and open atmosphere for everyday living or entertaining. The kitchen offers ample cupboard and counter space and opens to a comfortable family room with sliding doors leading to the deck and expansive backyard views. The home features three full-size bedrooms and two full bathrooms, providing a practical layout for a variety of lifestyles. A full basement offers abundant storage and the opportunity to finish additional living space to suit your needs. The attached two-car garage adds convenience, while the impressive 40x60 barn provides exceptional versatility. With 220 electrical service, partial concrete flooring, and natural gas to the property, the barn is ideal for a workshop, storage, hobbies, equipment, or other recreational uses. Horses are allowed per the seller, adding to the property's appeal for those looking to enjoy a more rural lifestyle. Major improvements include a roof approximately 15 years old, windows and siding replaced approximately 5-6 years ago, furnace and central air approximately 5 years old, well pump and tank approximately 10 years old, and a water softener approximately 2 years old. Adding even more flexibility, the property is comprised of three separate parcels. One parcel offers more than 500 feet of frontage along Route 20, providing additional potential and options for the future. The parcels can be kept together to enjoy the full acreage and privacy, or potentially separated for added flexibility, subject to applicable requirements and approvals. If you're looking for a peaceful rural setting with room to roam, substantial outbuilding, and the flexibility to make the property your own, this unique acreage offers an incredible opportunity.

Baird & Warner Stephanie Mitchell, MB Home Team Agent Cell: 224.436.2232 Email
Property Details
Amenities
Feature Descriptions
Room Information
Schools
Disclaimer: The accuracy of all information regardless of source, including but not limited to square footage and lot size, is deemed reliable but not guaranteed nor warranted and should be personally verified through personal inspection by and/or with the appropriate professionals.
Location
See details and scored characteristics about this location.



Listing Office: RE/MAX Connections II
Listing Office Phone: 815-568-9000

Member Participants (and their affiliated licensees, if applicable) shall indicate on their websites that IDX information is provided exclusively for consumers’ personal non-commercial use, that it may not be used for any purpose other than to identify prospective properties consumers may be interested in purchasing, that the data is deemed reliable but is not guaranteed by MLS GRID, and that the use of the MLS GRID Data may be subject to an end user license agreement prescribed by the Member Participant’s applicable MLS if any and as amended from time to time. MLS GRID may, at its discretion, require use of other disclaimers as necessary to protect Member Participant, and/or their MLS from liability.
Based on information submitted to the MLS GRID. All data is obtained from various sources and may not have been verified by broker or MLS GRID. Supplied Open House Information is subject to change without notice. All information should be independently reviewed and verified for accuracy. Properties may or may not be listed by the office/agent presenting the information.
Select a format below, new window will open and will prompt you to print.

