
Market Report
Sign up today to stay updated on what’s happening in your local real estate market.

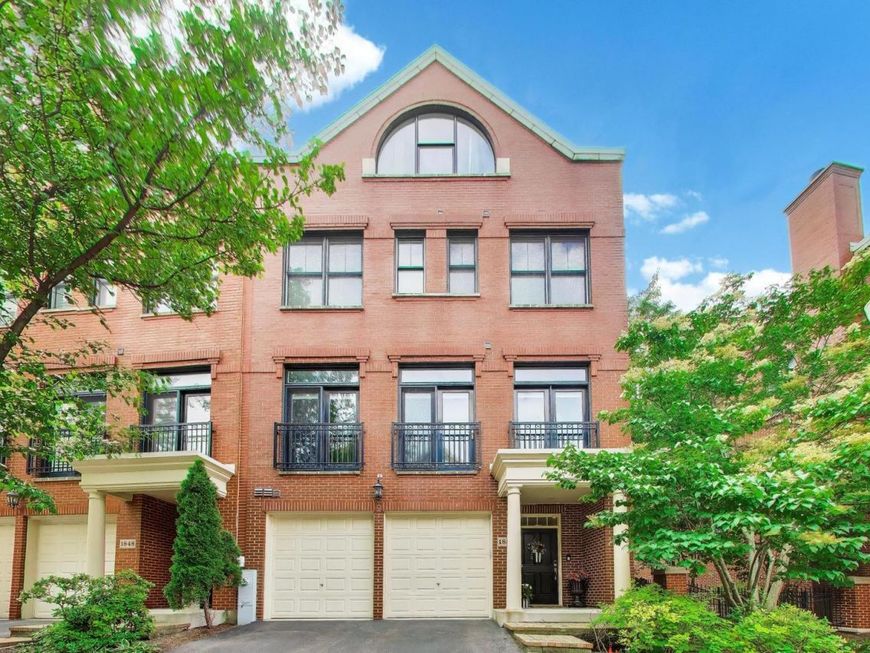
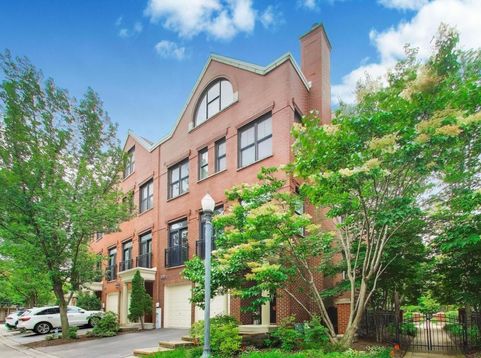
1850 Admiral Court Glenview, IL 60026
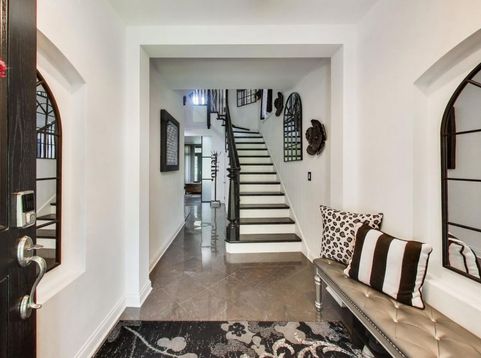
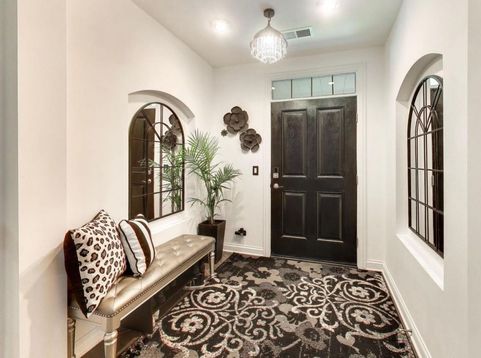
Welcome to one of the most desirable townhomes in the heart of the Glen! This stunning all brick end unit opens to a spectacular, professionally landscaped courtyard, easily accessible from your private, fenced in patio. Off the kitchen, step out onto the balcony for yet another outdoor space to enjoy fresh air and beautiful surroundings. This bright open concept four-story home offers four bedrooms, four full bathrooms, one half bath and 3840 sq. ft. of luxury living. There are special touches throughout the home including the two contemporary fireplaces, electric blinds, designer light fixtures, hardwood floors and dramatic staircases throughout, all redone in the past 5 years. The first floor family room (25' X 16') has a fireplace and stunning built-ins plus a full bath making this space easily useable as a 5th bedroom. This floor also has a pair of French doors offering access to the patio and stunning views of the courtyard. One floor up is an expansive living room featuring a wall of built-ins and a fireplace. The chef's kitchen renovated in 2023 is a show stopper which includes, for the wine enthusiast, your own wine room. The stunning butler's pantry has a wine cooler plus ample storage for your decorative glass and leads seamlessly to what could be the dining room. It currently houses the perfect coffee bar. Whether sipping morning coffee at the breakfast bar, enjoying meals in the large dining area, or stepping out onto the deck for you evening dessert, you'll appreciate the flexibility and entertaining possibilities of this home. Upstairs, the expansive primary suite has plenty of additional room for a sitting area, workout area and/or office. Also on the third floor is the second bedroom/office and another full bath.The Penthouse level provides two additional generously sized bedrooms and a full bathroom. The large windows with custom window treatments allow gorgeous light to flood the 9-foot ceiling rooms and staircases. Large closets and storage on all levels. 1850 is within steps to restaurants, shopping, parks, park district, train and schools. It's not just a home, it's a lifestyle.

Baird & Warner Stephanie Mitchell, MB Home Team Agent Cell: 224.436.2232 Email
Property Details
Amenities
Feature Descriptions
Room Information
Schools
Disclaimer: The accuracy of all information regardless of source, including but not limited to square footage and lot size, is deemed reliable but not guaranteed nor warranted and should be personally verified through personal inspection by and/or with the appropriate professionals.
Location
See details and scored characteristics about this location.



Listing Office: @properties Christie's International Real Estate
Listing Office Phone: 847-832-0002

Member Participants (and their affiliated licensees, if applicable) shall indicate on their websites that IDX information is provided exclusively for consumers’ personal non-commercial use, that it may not be used for any purpose other than to identify prospective properties consumers may be interested in purchasing, that the data is deemed reliable but is not guaranteed by MLS GRID, and that the use of the MLS GRID Data may be subject to an end user license agreement prescribed by the Member Participant’s applicable MLS if any and as amended from time to time. MLS GRID may, at its discretion, require use of other disclaimers as necessary to protect Member Participant, and/or their MLS from liability.
Based on information submitted to the MLS GRID. All data is obtained from various sources and may not have been verified by broker or MLS GRID. Supplied Open House Information is subject to change without notice. All information should be independently reviewed and verified for accuracy. Properties may or may not be listed by the office/agent presenting the information.
Select a format below, new window will open and will prompt you to print.

