
Market Report
Sign up today to stay updated on what’s happening in your local real estate market.

1731 George Court Glenview, IL 60025
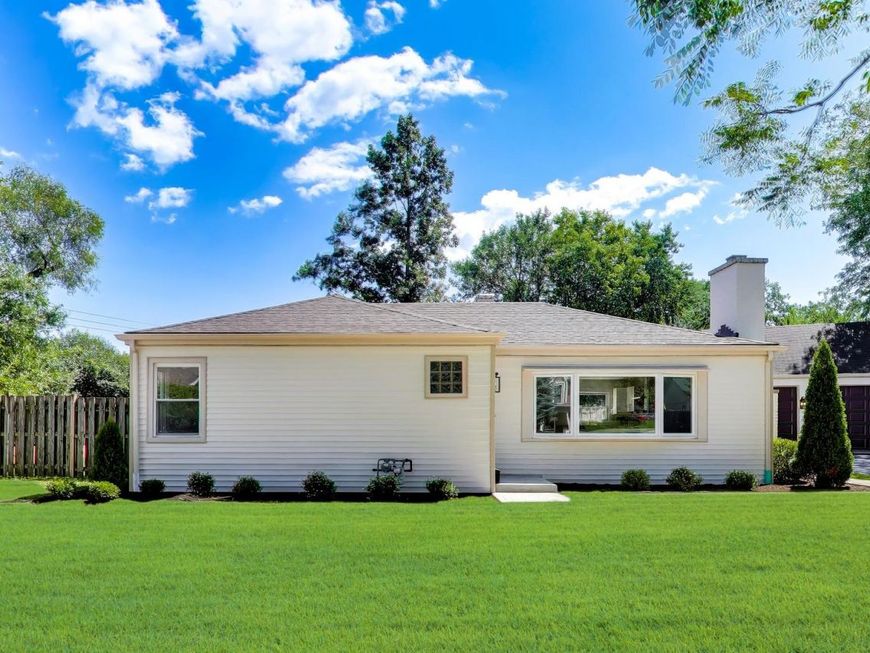
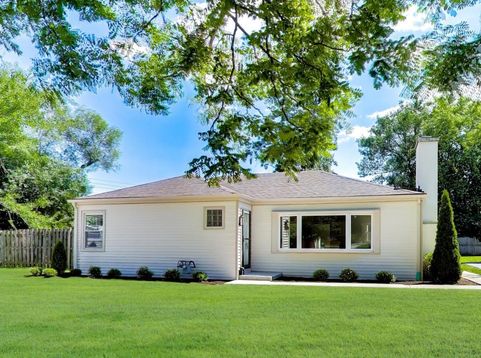
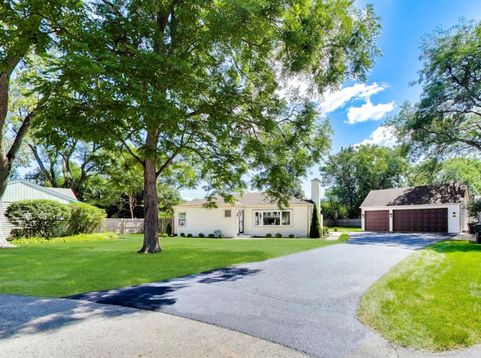
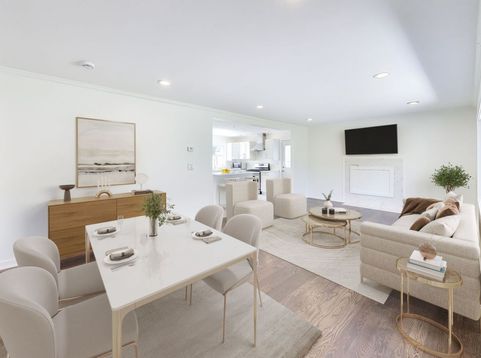
Big lot, beautiful renovation, and an incredible garage. 1731 George Court checks all three boxes. Set on a 16,231-square-foot cul-de-sac lot, this thoughtfully renovated 3-bedroom, 1.1-bath ranch offers bright, stylish, one-level living in Glenview. Step inside to a sun-filled main living area with rich hardwood floors, recessed lighting, and a broad bank of windows. The open layout flows into a crisp white kitchen with abundant cabinetry, generous counter space, a large island, tile flooring, and stainless steel appliances. It is a space designed for both everyday living and easy entertaining. Three carpeted bedrooms offer ample storage, including closets fitted with organizers. The renovated full bath features modern tile and matte-black fixtures. A separate flex room with an adjacent powder room adds valuable versatility for a home office, studio, exercise room, or second living area. Outside, the property truly sets itself apart. A new concrete patio and sidewalk open to an exceptionally large backyard, while the rare custom-built three-car detached garage offers outstanding space for vehicles, storage, hobbies, or a workshop. Extensive 2026 improvements include new siding, fresh paint, gutters and downspouts, concrete work, a resealed driveway, and a brand-new air conditioner. The roof was replaced in 2018, and the water heater was replaced in 2021. Enjoy convenient access to Downtown Glenview, the MD-N Metra at Golf Station, Central Tot Lot Park just half a block away, Richard E. Johns Park, Heinen's, and the Glenview Public Library. Assigned schools include Henking Elementary for Pre-K through second grade, Hoffman Elementary for grades 3 through 5, Springman Middle School, and Glenbrook South High School. If you have been waiting for a move-in-ready ranch with a huge lot and a garage you will not outgrow, this is the one to see.

Baird & Warner Stephanie Mitchell, MB Home Team Agent Cell: 224.436.2232 Email
Property Details
Amenities
Feature Descriptions
Room Information
Schools
Disclaimer: The accuracy of all information regardless of source, including but not limited to square footage and lot size, is deemed reliable but not guaranteed nor warranted and should be personally verified through personal inspection by and/or with the appropriate professionals.
Location
See details and scored characteristics about this location.



Listing Office: Compass
Listing Office Phone: 312-733-7201

Member Participants (and their affiliated licensees, if applicable) shall indicate on their websites that IDX information is provided exclusively for consumers’ personal non-commercial use, that it may not be used for any purpose other than to identify prospective properties consumers may be interested in purchasing, that the data is deemed reliable but is not guaranteed by MLS GRID, and that the use of the MLS GRID Data may be subject to an end user license agreement prescribed by the Member Participant’s applicable MLS if any and as amended from time to time. MLS GRID may, at its discretion, require use of other disclaimers as necessary to protect Member Participant, and/or their MLS from liability.
Based on information submitted to the MLS GRID. All data is obtained from various sources and may not have been verified by broker or MLS GRID. Supplied Open House Information is subject to change without notice. All information should be independently reviewed and verified for accuracy. Properties may or may not be listed by the office/agent presenting the information.
Select a format below, new window will open and will prompt you to print.

