REGISTER LOGIN

Market Report

Sign up today to stay updated on what’s happening in your local real estate market.

See a sample report


Please enter either Zip code OR City, School District, Subdivision and then select the autocomplete result from the dropdown in order to ensure the form is submitted successfully.

We love that you want to talk with us.
Please provide us your phone number and we will give you a call right back during regular business hours.

Schedule a call.


Pick the time of day that best works for you (up to 2).*

Schedule a call.

You’ve selected

Edit

Fill out your contact info.
Max 400 characters
Areas/Neighborhoods I am interested in (share 1-5)
General pricepoint or range
-
General timeframe of move (month, week)
Style of home
Own or Rent

Your submission has been received.

We’d love to hear from you. Whether you’re thinking about listing your house, beginning your search for a new home, or have a question about the area, feel free to contact us.

Fill out your contact info.

I prefer to be contacted by:
Max 400 characters
Areas/Neighborhoods I am interested in (share 1-5)
General pricepoint or range
-
General timeframe of move (month, week)
Style of home
Own or Rent

Your submission has been received.

Schedule a showing.


Pick the time of day that best works for you (up to 2).*

Schedule a showing.

You’ve selected

Edit

Fill out your contact info.
I prefer to be contacted by:
Max 400 characters
Areas/Neighborhoods I am interested in (share 1-5)
General pricepoint or range
-
General timeframe of move (month, week)
Style of home
Own or Rent

Your submission has been received.

Main Photo

62 Total Photos [Click to View All]

Main Photo
Main Photo

1585 Woodcrest Court Aurora, IL 60502

$1,350,000
Active / MLS# 12671305 / Residential - Single Family / Aurora
4 Beds
4 Baths
1 Half Bath
4866 SqFt

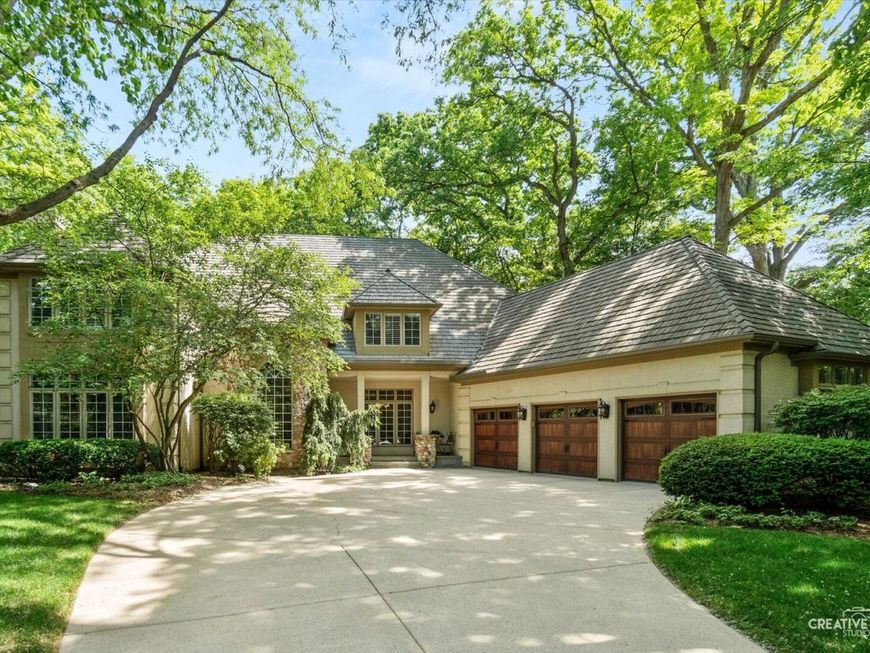
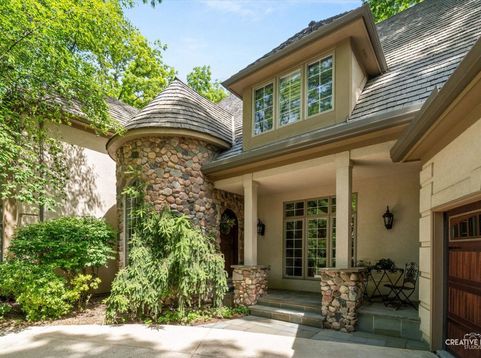
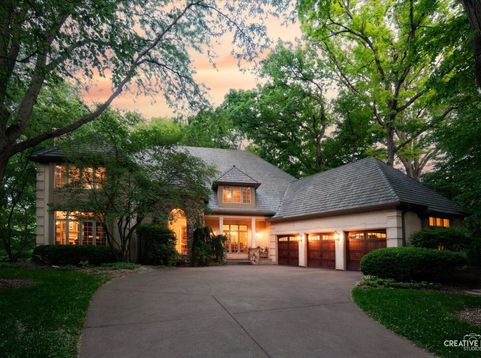
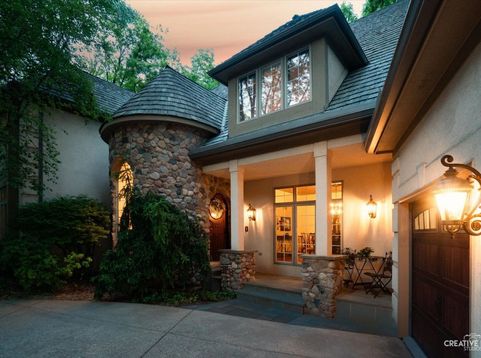
THIS ONE LEAVES A LASTING IMPRESSION! Tucked away at the very end of one of Stonebridge's most sought-after neighborhoods, The Woodlands, this exceptional home stands out as one of the community's finest offerings. It's perfectly positioned along the 10th fairway - set back far enough for complete tree-lined privacy yet capturing breathtaking golf course views that simply can't be replicated. Whether you're gathered around the firepit on the expansive Bluestone patio, unwinding in the cozy screened porch, or hosting friends on the party-sized maintenance-free deck with custom lighting, these outdoor living spaces were designed to entertain. They all overlook professionally landscaped gardens that put on colorful shows year round! Come inside and you'll see that the home is just as impressive as its setting. The long time owners have meticulously maintained and thoughtfully updated all 6100+ sq ft of this home over the years, perfectly blending together the fresh feel of new construction with timeless character and craftsmanship rarely found in today's newer homes. No expense was spared with these renovations. The gourmet kitchen will literally take your breath away. It's perfectly on point with today's modern trends and the quality appointments are sure to impress. You'll notice things like Kitchen Aid, GE Profile, Bosch, custom lighting, custom venting, and other upscale elements here. This same quality continues throughout the entire home. All three upstairs bathrooms were completely remodeled in 2025 and they are GORGEOUS! Just wait until you see the spa-worthy primary bath! You'll enjoy details like opulent travertine tile, rich 5 plank mahogany floors, thick crown moldings, custom built-ins, modern light fixtures, and plantation shutters throughout. The wide open, sun drenched layout is perfect for entertaining. It has all the right spaces and each one is generously proportioned for easy living. Even the basement is impressive with it's stone fireplace, 4th full bath, wet bar, huge rec area and temperature controlled and humidified wine cellar. A second staircase from the surprisingly spacious laundry room leads directly to the basement, which makes it well suited for related living accommodations. The major systems aren't just functional. They're current, warrantied and professionally serviced to give you complete peace of mind through and through. Even the professionally installed polyaspartic floor coating in the garage is showroom quality! This home needs to be experienced in person to appreciate all it has to offer. All this is anchored in a premier Country Club community. (Private memberships are available.) The clubhouse, pool, tennis and pickleball courts are just a short walk or bike ride away. Stonebridge affords easy access to I-88 and the Rte 59 train station. It's serviced by highly acclaimed District 204 schools. Brooks Elementary and Granger Middle School are right in the subdivision. Award winning Metea Valley High is just

Read More » Read Less »

Baird & Warner Stephanie Mitchell, MB Home Team 224.436.2232 Email

Mortgage Calculator

%
years/fixed
yearly
yearly (est.)
yearly
(Payments are an estimate and may vary by lender)

Estimated Payment

$ 6,112.25 per month $3,000.00 Principal & Interest $2,478.50 Property Tax $393.75 Homeowner's Insurance $240 HOA Fee
Get your competitive financing options.

Upcoming Open Houses

Open House Wednesday July 15th, 4:30am - 7:30pm

Property Details

Property Type: Residential - Single Family
Basement: Finished, Crawl Space, Partial
Basement: Yes
Cooling: Central Air, Zoned
Fireplaces: 3
Garage: 3
Heating: Natural Gas, Forced Air, Zoned, Radiant Floor
Lot Size: 50X148X96X123X140
Roof Type: Shake
Taxes: $29,742
Year Built: 1991

Amenities

Vaulted Ceiling(s)
Wet Bar
Built-in Features
Walk-In Closet(s)
High Ceilings

Feature Descriptions

Additional rooms: Office, Screened Porch, Eating Area, Recreation Room, Utility Room-Lower Level, Foyer
Appliances: Double Oven, Microwave, Dishwasher, High End Refrigerator, Bar Fridge, Washer, Dryer, Disposal, Stainless Steel Appliance(s), Wine Refrigerator, Range Hood, Humidifier
Association Includes: Insurance, Security, Other
Bath Features: Separate Shower, Double Sink, Garden Tub
Dining Room: Separate
Exterior: Synthetic Stucco
Fireplace: Double Sided, Wood Burning, Gas Log, Gas Starter
Fireplace Location(s): Family Room, Living Room, Basement
HOA Fee: 240/ Quarterly
Laundry: Main Level
Lot: Cul-De-Sac, On Golf Course, Landscaped, Mature Trees
Lot Dimensions: 50X148X96X123X140
Other Equipment: TV-Cable, Security System, CO Detectors, Ceiling Fan(s), Sump Pump, Sprinkler-Lawn, Backup Sump Pump;, Electronic Air Filters
Parcel#: 0707408013
Parking: Concrete, Garage Door Opener, Yes, Other, Attached, Garage
Security: yes
Sewer: Public Sewer
Total Rooms: 11
Township: Naperville
Water: Public

Room Information

Office: 15X15
Screened Porch: 15X15
Eating Area: 15X10
Recreation Room: 40X37
Foyer: 21X14
Bedroom 2: 20X14
Bedroom 3: 16X15
Bedroom 4: 15X15
Dining Room: 14X17
Family Room: 31X20
Kitchen: 15X15
Laundry: 16X11
Living Room: 23X15
Primary Bedroom: 17X25

Schools

High School: Metea Valley High School
Middle School: Granger Middle School
Elementary School: Brooks Elementary School
School District: District 204

Disclaimer: The accuracy of all information regardless of source, including but not limited to square footage and lot size, is deemed reliable but not guaranteed nor warranted and should be personally verified through personal inspection by and/or with the appropriate professionals.

Location

See details and scored characteristics about this location.

Login to my Baird & Warner account

Pixel

THANK YOU FOR
YOUR INTEREST!

Complete the fields below to receive additional details.

Add to Calendar

Reserve A Time

Cancel Your Appointment?

Registration Successful

You are now registered to view virtual open houses for the listings.