REGISTER LOGIN

Market Report

Sign up today to stay updated on what’s happening in your local real estate market.

See a sample report


Please enter either Zip code OR City, School District, Subdivision and then select the autocomplete result from the dropdown in order to ensure the form is submitted successfully.

We love that you want to talk with us.
Please provide us your phone number and we will give you a call right back during regular business hours.

Schedule a call.


Pick the time of day that best works for you (up to 2).*

Schedule a call.

You’ve selected

Edit

Fill out your contact info.
Max 400 characters
Areas/Neighborhoods I am interested in (share 1-5)
General pricepoint or range
-
General timeframe of move (month, week)
Style of home
Own or Rent

Your submission has been received.

We’d love to hear from you. Whether you’re thinking about listing your house, beginning your search for a new home, or have a question about the area, feel free to contact us.

Fill out your contact info.

I prefer to be contacted by:
Max 400 characters
Areas/Neighborhoods I am interested in (share 1-5)
General pricepoint or range
-
General timeframe of move (month, week)
Style of home
Own or Rent

Your submission has been received.

Schedule a showing.


Pick the time of day that best works for you (up to 2).*

Schedule a showing.

You’ve selected

Edit

Fill out your contact info.
I prefer to be contacted by:
Max 400 characters
Areas/Neighborhoods I am interested in (share 1-5)
General pricepoint or range
-
General timeframe of move (month, week)
Style of home
Own or Rent

Your submission has been received.

Main Photo

26 Total Photos [Click to View All]

Main Photo
Main Photo

1464 Leeward Court Grayslake, IL 60030

$395,000
Active / MLS# 12683356 / Residential - Single Family / Grayslake
3 Beds
2 Baths
1 Half Bath
1807 SqFt

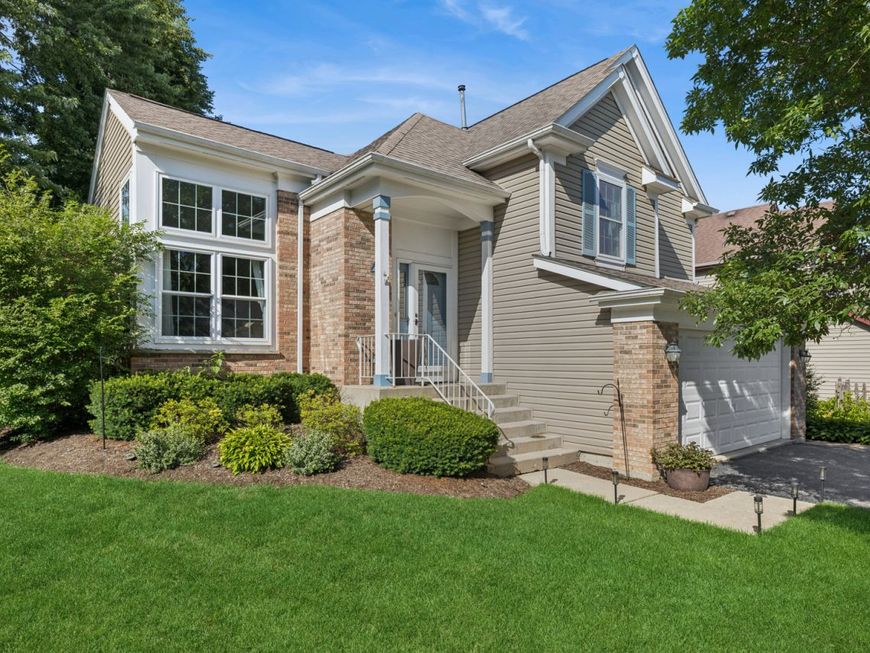
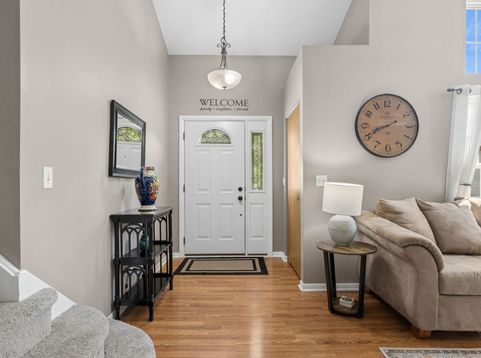
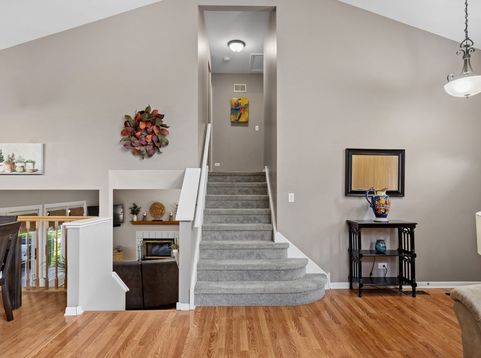
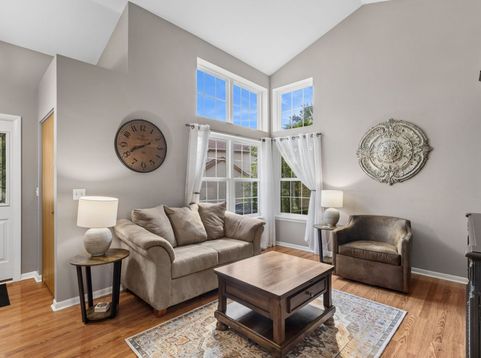
You are going to LOVE this outstanding quad-level home located in a quiet cul-de-sac! The open, flowing floor plan and all the wonderful light make this home a dream! And all the wonderful space (both inside and out) are perfect for all your needs. This home has been lovingly cared for, and you will note this from the moment you pull up! The landscaping is beautiful, and it only gets better inside! Do you love tall ceilings? Your living room and kitchen are vaulted, making for a lovely entry! The kitchen features all stainless steel appliances and a great eat-in area. Your family room (with a gorgeous fireplace) walks out to a nice big deck with a gorgeous gazebo that stays...perfect for spending summer evenings or entertaining! And, other than the NEW carpet going up the stairs and down the stairs (just where you want it), you have gorgeous laminate and tile flooring throughout. Your spacious primary bedroom also features big cathedral ceilings and a beautiful bath with dual sinks! Some other nice features are a 30-year architectural shingled roof (2013), newer Feldco windows (2013), new siding (2017), furnace and AC (2015), hot water heater (2018), new sump pump (2026) and so much more! Don't miss this home!

Read More » Read Less »

Baird & Warner Stephanie Mitchell, MB Home Team 224.436.2232 Email

Mortgage Calculator

%
years/fixed
yearly
yearly (est.)
(Payments are an estimate and may vary by lender)

Estimated Payment

$ 1,805.74 per month $877.78 Principal & Interest $812.75 Property Tax $115.21 Homeowner's Insurance
Get your competitive financing options.

Upcoming Open Houses

Open House Saturday July 11th, 1:00pm - 3:00pm

Property Details

Property Type: Residential - Single Family
Basement: Finished, Partial
Basement: Yes
Cooling: Central Air
Fireplaces: 1
Garage: 2
Heating: Natural Gas, Forced Air
Lot Size: 0.16 Acres
Roof Type: Asphalt
Taxes: $9,753
Year Built: 1994

Amenities

Cathedral Ceiling(s)

Feature Descriptions

Additional rooms: Recreation Room
Additional Structures: Shed(s)
Appliances: Range, Microwave, Dishwasher, Refrigerator, Washer, Dryer, Stainless Steel Appliance(s)
Association Includes: None
Bath Features: Double Sink
Exterior: Vinyl Siding
Fireplace: Wood Burning, Gas Starter
Fireplace Location(s): Family Room
Laundry: Main Level, In Unit
Lot: Cul-De-Sac
Lot Dimensions: 57X104X44X28X95
Other Equipment: Ceiling Fan(s), Sump Pump
Parcel#: 06222020320000
Parking: Asphalt, Garage Door Opener, Yes, Garage Owned, Attached, Garage
Sewer: Public Sewer
Total Rooms: 8
Township: Avon
Water: Public

Room Information

Recreation Room: 20X17
Bedroom 2: 14X10
Bedroom 3: 11X10
Dining Room: COMBO
Family Room: 19X14
Kitchen: 14X8
Living Room: 15X14
Primary Bedroom: 14X14

Schools

High School: Grayslake North High School
Middle School: Grayslake Middle School
Elementary School: Meadowview School
School District: District 127

Disclaimer: The accuracy of all information regardless of source, including but not limited to square footage and lot size, is deemed reliable but not guaranteed nor warranted and should be personally verified through personal inspection by and/or with the appropriate professionals.

Location

See details and scored characteristics about this location.

Login to my Baird & Warner account

Pixel

THANK YOU FOR
YOUR INTEREST!

Complete the fields below to receive additional details.

Add to Calendar

Reserve A Time

Cancel Your Appointment?

Registration Successful

You are now registered to view virtual open houses for the listings.