
Market Report
Sign up today to stay updated on what’s happening in your local real estate market.

1426 Beach Lane Sycamore, IL 60178
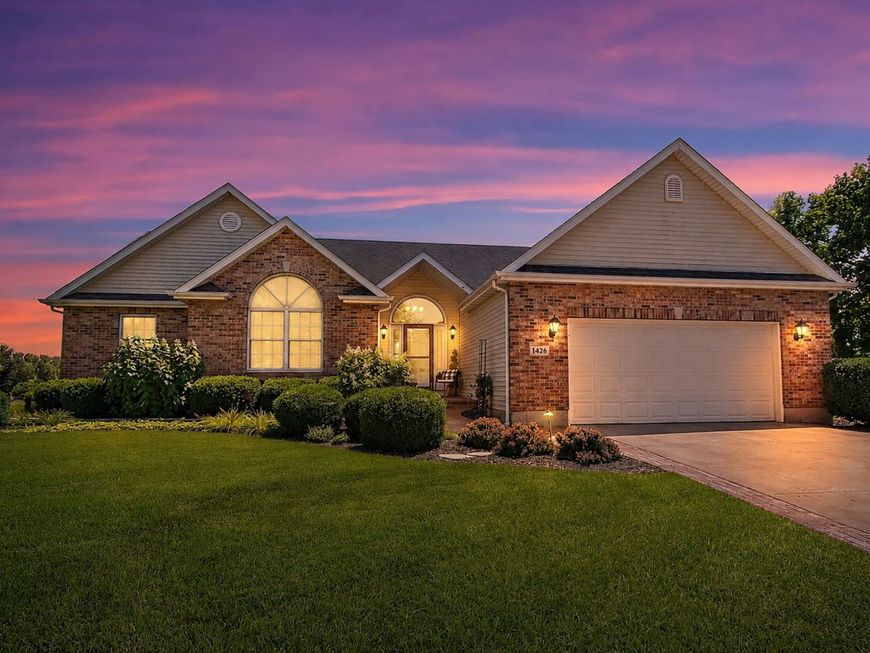
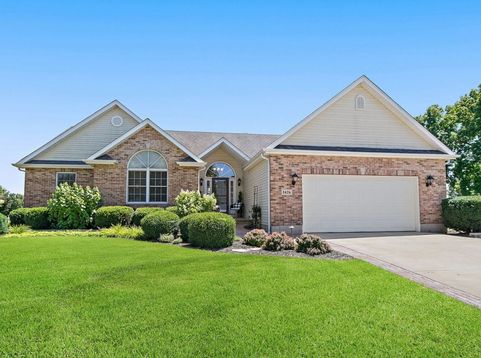
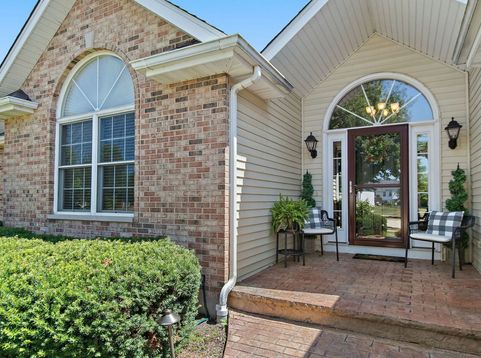
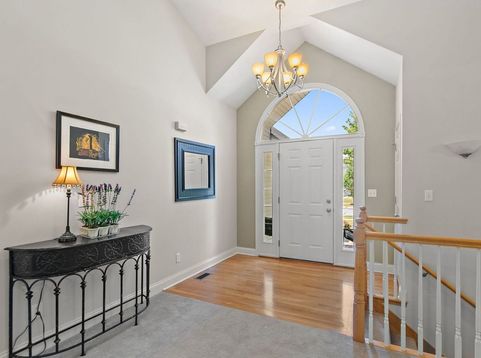
Beautiful one-owner ranch home in Hickory Terrace Subdivision, ideally situated on a quiet street with lovely views of the pond behind the home. Lovingly cared for throughout the years, this 3-bedroom, 2-bath home offers a warm and welcoming atmosphere from the moment you arrive. The custom concrete driveway and walkway, framed by beautiful perennial gardens, create an inviting first impression. Step into the hardwood-floored foyer, where a generous coat closet provides convenient storage and a glimpse into the spacious great room beyond. The vaulted ceiling, gas fireplace flanked by two large windows, and views of the beautifully landscaped yard give this room an airy and comfortable feel. The adjacent dining room is perfect for intimate dinners or entertaining and offers wonderful pond views. A sliding door provides direct access to the composite deck, creating an easy connection between indoor and outdoor living. The kitchen has an open, welcoming feel, with a custom breakfast bar, abundant cabinetry, hardwood flooring, and plenty of countertop space for preparing meals while visiting with family and guests. Timeless Corian countertops add to the appeal. The adjoining eating area offers beautiful pond views and a convenient closet pantry. The private office is tucked away nicely and provides a peaceful work-from-home space with the pond as a beautiful backdrop. A first-floor laundry/mudroom offers additional storage and direct access to the two-car attached garage, complete with epoxy flooring. The bedrooms are thoughtfully located on the opposite side of the home. Two nicely sized bedrooms overlook the front and back yards, with one featuring a large window and the other a transom window. The hall bath has been refreshed with a newer vanity and countertop. The spacious primary suite overlooks the backyard and features a tray ceiling and beautifully remodeled ensuite bath-a wonderful retreat at the end of the day. The unfinished basement offers tremendous potential for additional living space. With roughed-in plumbing for a future full bath, two egress windows, and an English window providing natural light, there are many possibilities for creating additional finished living areas, a recreation room, office, or hobby space. Step outside and you'll find a wonderful setting for gardening, relaxing on the composite deck, enjoying the beautifully landscaped yard, or even trying your hand at fishing in the pond. There is simply something peaceful about this home and its surroundings. Custom blinds are found throughout the majority of the home, and Anderson windows are another quality feature. Notable updates include Corian countertops (2021), great room and primary suite carpeting, washer and dryer (2024), refrigerator, remodeled primary bath (2023), epoxy garage flooring, composite decking, and furnace (2025). Conveniently located near schools, shopping, medical facilities, recreational opportunities, and with easy Interstate access. If you're l

Baird & Warner Stephanie Mitchell, MB Home Team Agent Cell: 224.436.2232 Email
Property Details
Amenities
Feature Descriptions
Room Information
Schools
Disclaimer: The accuracy of all information regardless of source, including but not limited to square footage and lot size, is deemed reliable but not guaranteed nor warranted and should be personally verified through personal inspection by and/or with the appropriate professionals.
Location
See details and scored characteristics about this location.



Listing Office: Coldwell Banker Real Estate Group
Listing Office Phone: 815-756-2557

Member Participants (and their affiliated licensees, if applicable) shall indicate on their websites that IDX information is provided exclusively for consumers’ personal non-commercial use, that it may not be used for any purpose other than to identify prospective properties consumers may be interested in purchasing, that the data is deemed reliable but is not guaranteed by MLS GRID, and that the use of the MLS GRID Data may be subject to an end user license agreement prescribed by the Member Participant’s applicable MLS if any and as amended from time to time. MLS GRID may, at its discretion, require use of other disclaimers as necessary to protect Member Participant, and/or their MLS from liability.
Based on information submitted to the MLS GRID. All data is obtained from various sources and may not have been verified by broker or MLS GRID. Supplied Open House Information is subject to change without notice. All information should be independently reviewed and verified for accuracy. Properties may or may not be listed by the office/agent presenting the information.
Select a format below, new window will open and will prompt you to print.

