
Market Report
Sign up today to stay updated on what’s happening in your local real estate market.

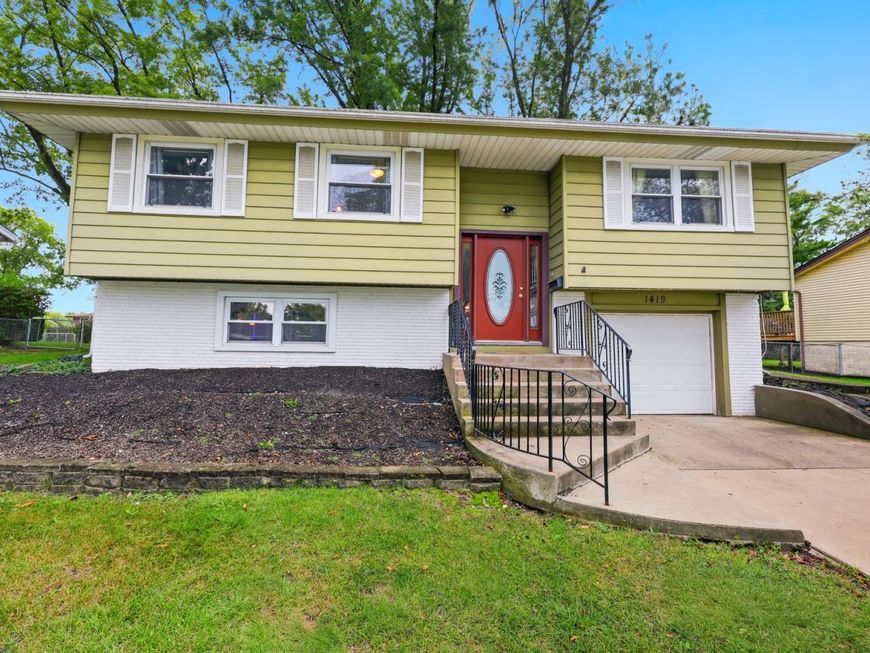
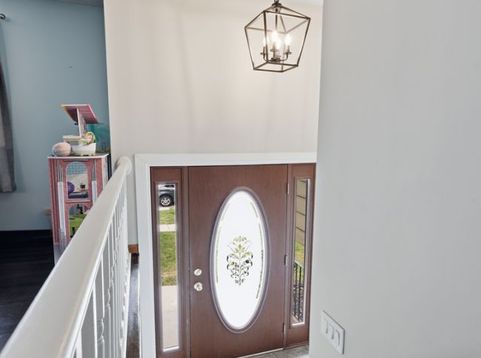
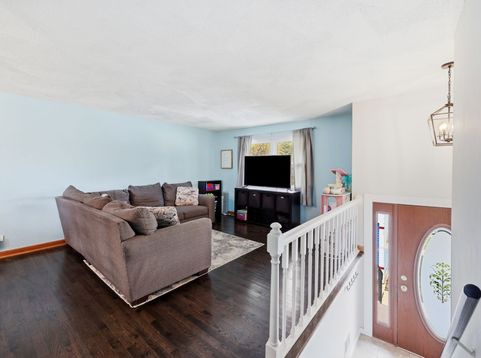
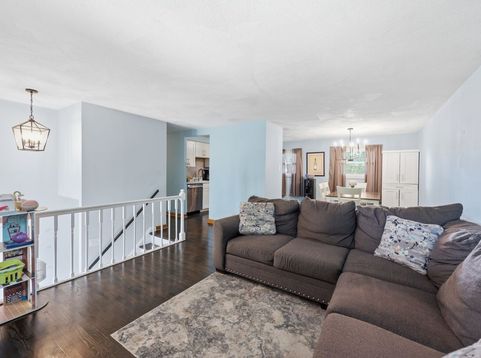
1419 Hampton Lane Schaumburg, IL 60193
Welcome home! This charming, light-filled 3-bedroom, 1.5-bathroom raised ranch offers a warm, inviting atmosphere and absolute peace of mind, with major mechanical updates, the furnace and air conditioner replaced 5 years ago. Step inside to find rich, dark-stained oak hardwood floors and updated light fixtures that brighten every corner. The sunny living room opens effortlessly into the kitchen and dining area, creating a wonderful flow for daily life. The heart of the home features beautiful quartz countertops, stainless steel appliances, and convenient access to the outdoor deck for easy dining and relaxing. Three comfortable bedrooms and a full bath complete the main level. The lower level extends your living space significantly, featuring a spacious family room with a walk-out exit straight to the backyard. This versatile area effortlessly adapts to your needs, whether you picture a fourth bedroom, home office, playroom, or personal gym, alongside a convenient half bath and dedicated laundry room. Outside, the property truly shines with a large, beautiful backyard and a deck built in 2019 that was freshly stained last year, offering the perfect backdrop for outdoor gatherings and quiet moments in the fresh air. Ideally situated near neighborhood schools, parks and paths, expressways, the Metra, and local shopping, this lovely residence is ready to welcome you home.

Baird & Warner Stephanie Mitchell, MB Home Team Agent Cell: 224.436.2232 Email
Property Details
Feature Descriptions
Room Information
Schools
Disclaimer: The accuracy of all information regardless of source, including but not limited to square footage and lot size, is deemed reliable but not guaranteed nor warranted and should be personally verified through personal inspection by and/or with the appropriate professionals.
Location
See details and scored characteristics about this location.



Listing Office: Century 21 Circle
Listing Office Phone: 847-882-4855

Member Participants (and their affiliated licensees, if applicable) shall indicate on their websites that IDX information is provided exclusively for consumers’ personal non-commercial use, that it may not be used for any purpose other than to identify prospective properties consumers may be interested in purchasing, that the data is deemed reliable but is not guaranteed by MLS GRID, and that the use of the MLS GRID Data may be subject to an end user license agreement prescribed by the Member Participant’s applicable MLS if any and as amended from time to time. MLS GRID may, at its discretion, require use of other disclaimers as necessary to protect Member Participant, and/or their MLS from liability.
Based on information submitted to the MLS GRID. All data is obtained from various sources and may not have been verified by broker or MLS GRID. Supplied Open House Information is subject to change without notice. All information should be independently reviewed and verified for accuracy. Properties may or may not be listed by the office/agent presenting the information.
Select a format below, new window will open and will prompt you to print.

