
Market Report
Sign up today to stay updated on what’s happening in your local real estate market.

1414 S 4th Street St. Charles, IL 60174
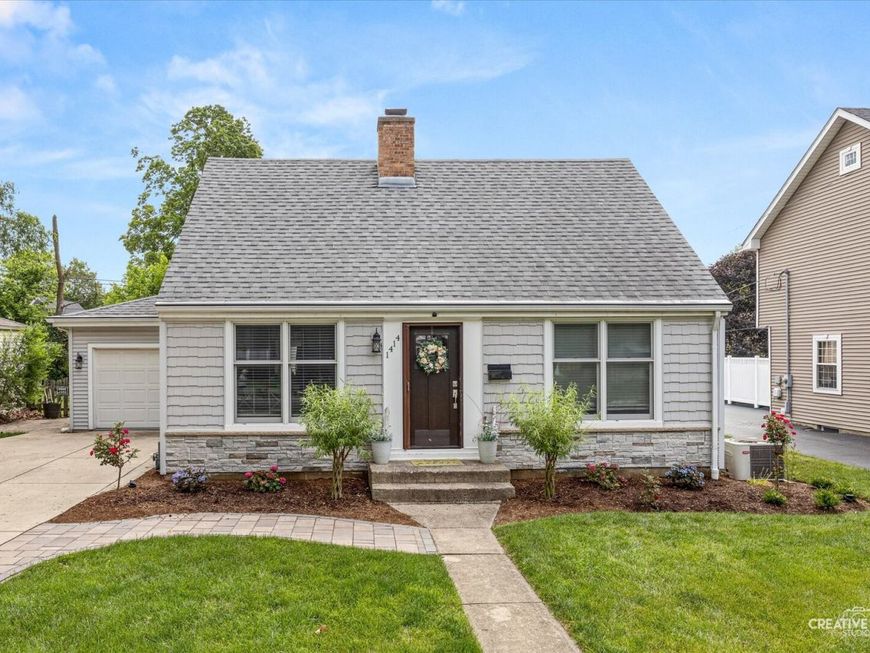
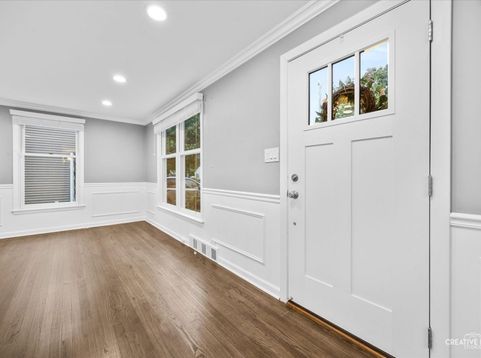
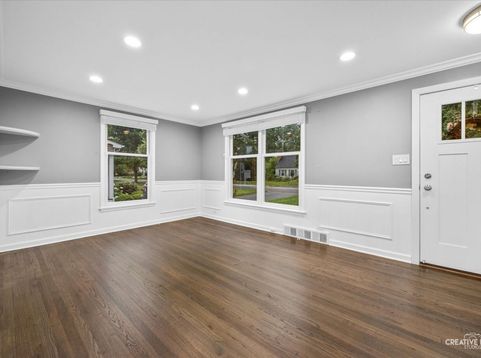
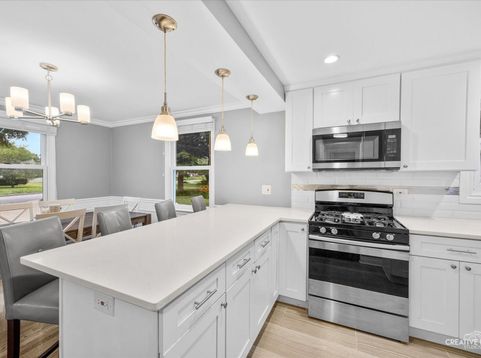
Situated in the highly sought-after Davis School neighborhood, this beautifully updated 5-bedroom, 3-bath Cape Cod offers more than 2,400 square feet of thoughtfully designed living space just minutes from both downtown St. Charles and downtown Geneva. Blending timeless architecture with sophisticated modern updates, this exceptional home offers a versatile floor plan designed for today's lifestyle. Refinished hardwood floors, custom wainscoting, crown molding, and updated lighting create a warm yet elegant atmosphere throughout the main level. The beautifully renovated kitchen features white shaker cabinetry, quartz countertops, a subway tile backsplash, stainless steel appliances, a farmhouse sink, and an oversized breakfast bar that flows seamlessly into the dining area-perfect for everyday living and effortless entertaining. Just beyond, the dramatic two-story family room serves as the heart of the home, showcasing soaring ceilings, clerestory windows that fill the space with natural light, and sliding glass doors leading to the expansive deck and backyard. The first-floor primary suite offers a private retreat with a beautifully updated bath and two custom walk-in closets, while an additional main-level bedroom provides exceptional flexibility for guests, a home office, or multigenerational living. Upstairs, you'll find three generously sized bedrooms and a beautifully renovated full bath. Outside, the thoughtfully reimagined exterior showcases newer siding, added brick accents, and professionally designed landscaping, creating exceptional curb appeal. The beautifully landscaped, fully fenced backyard offers a spacious deck, an in-ground pool, and plenty of green space for relaxing, entertaining, or enjoying family time. A widened driveway provides additional parking, while the heated tandem garage with an epoxy floor adds both functionality and versatility. Additional highlights include first-floor laundry, dual HVAC systems, and numerous thoughtful updates throughout. Ideally located near parks, shopping, dining, and award-winning St. Charles schools, this exceptional home offers the perfect combination of style, space, and location.

Baird & Warner Stephanie Mitchell, MB Home Team Agent Cell: 224.436.2232 Email
Property Details
Amenities
Feature Descriptions
Room Information
Schools
Disclaimer: The accuracy of all information regardless of source, including but not limited to square footage and lot size, is deemed reliable but not guaranteed nor warranted and should be personally verified through personal inspection by and/or with the appropriate professionals.
Location
See details and scored characteristics about this location.



Listing Office: @properties Christie's International Real Estate
Listing Office Phone: 630-377-1700

Member Participants (and their affiliated licensees, if applicable) shall indicate on their websites that IDX information is provided exclusively for consumers’ personal non-commercial use, that it may not be used for any purpose other than to identify prospective properties consumers may be interested in purchasing, that the data is deemed reliable but is not guaranteed by MLS GRID, and that the use of the MLS GRID Data may be subject to an end user license agreement prescribed by the Member Participant’s applicable MLS if any and as amended from time to time. MLS GRID may, at its discretion, require use of other disclaimers as necessary to protect Member Participant, and/or their MLS from liability.
Based on information submitted to the MLS GRID. All data is obtained from various sources and may not have been verified by broker or MLS GRID. Supplied Open House Information is subject to change without notice. All information should be independently reviewed and verified for accuracy. Properties may or may not be listed by the office/agent presenting the information.
Select a format below, new window will open and will prompt you to print.

