
Market Report
Sign up today to stay updated on what’s happening in your local real estate market.

1321 Dancing Bear Lane Elgin, IL 60120
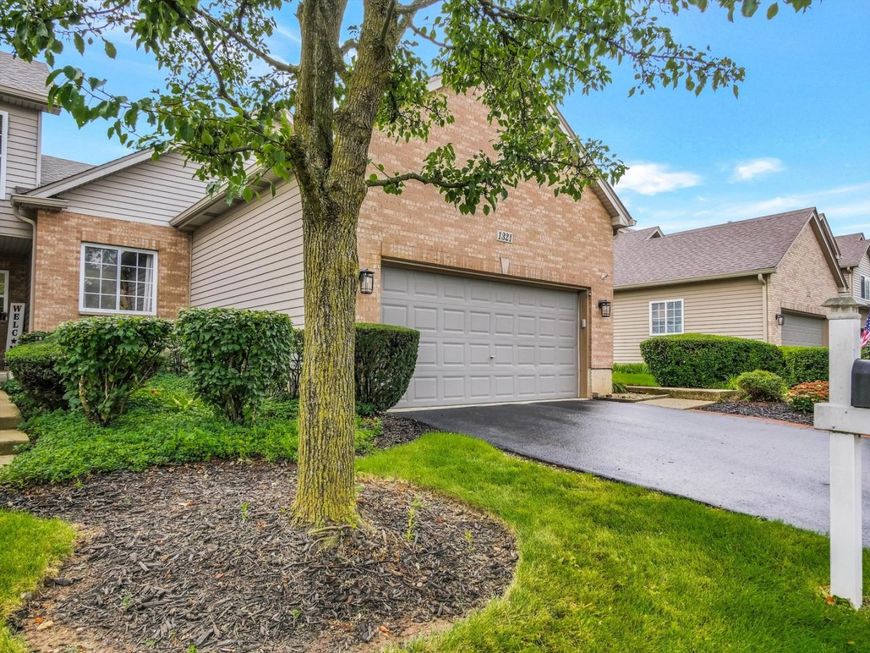
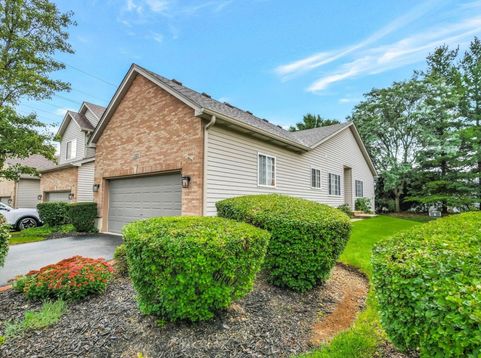
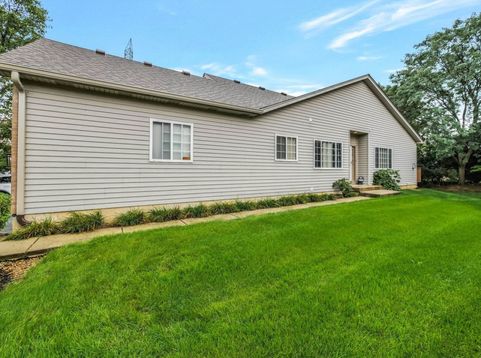
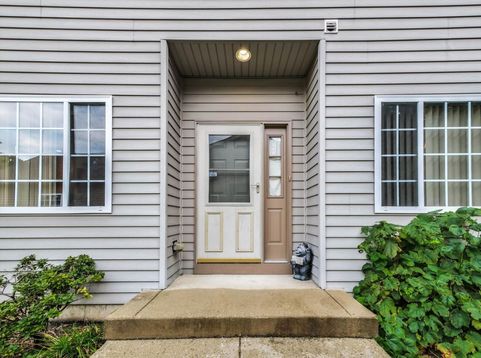
Welcome to 1321 Dancing Bear Lane in the highly sought-after Woodland Meadow North subdivision! This well-maintained 2-bedroom, 2-bathroom home offers the perfect blend of comfort, functionality, and future potential. Step inside to a spacious and inviting living room featuring a cozy fireplace, creating the perfect gathering space for relaxing evenings at home. The kitchen is equipped with beautiful granite countertops and newer appliances, including the stove, microwave, refrigerator, and dishwasher, making meal prep both stylish and convenient. The primary suite offers a walk-in closet and a private full bathroom with a walk-in shower, providing a comfortable retreat at the end of the day. For added convenience, the washer and dryer are included. One of the standout features of this home is the massive partially finished basement, offering endless possibilities. Whether you envision a recreation room, media room, game room, home office, fitness area, workshop, or additional living space, there's plenty of room to bring your ideas to life. A separate bonus room adds even more flexibility to fit your lifestyle needs. Outside, you'll appreciate the attractive curb appeal and attached 2-car garage. The backyard backs to mature trees, creating a more private and peaceful setting. The impressive elevated deck is perfect for entertaining, grilling, enjoying your morning coffee, or simply unwinding while taking in the surrounding nature. Located in a desirable neighborhood with convenient access to shopping, dining, parks, and everyday amenities, this home combines a functional layout, valuable updates, and incredible untapped potential. Whether you're looking for a move-in-ready home or a property with room to grow and personalize, 1321 Dancing Bear Lane is a must-see. Schedule your showing today and discover all the possibilities this wonderful home has to offer!

Baird & Warner Stephanie Mitchell, MB Home Team Agent Cell: 224.436.2232 Email
Property Details
Feature Descriptions
Room Information
Schools
Disclaimer: The accuracy of all information regardless of source, including but not limited to square footage and lot size, is deemed reliable but not guaranteed nor warranted and should be personally verified through personal inspection by and/or with the appropriate professionals.
Location
See details and scored characteristics about this location.



Listing Office: United Real Estate - Chicago
Listing Office Phone: 630-748-4660

Member Participants (and their affiliated licensees, if applicable) shall indicate on their websites that IDX information is provided exclusively for consumers’ personal non-commercial use, that it may not be used for any purpose other than to identify prospective properties consumers may be interested in purchasing, that the data is deemed reliable but is not guaranteed by MLS GRID, and that the use of the MLS GRID Data may be subject to an end user license agreement prescribed by the Member Participant’s applicable MLS if any and as amended from time to time. MLS GRID may, at its discretion, require use of other disclaimers as necessary to protect Member Participant, and/or their MLS from liability.
Based on information submitted to the MLS GRID. All data is obtained from various sources and may not have been verified by broker or MLS GRID. Supplied Open House Information is subject to change without notice. All information should be independently reviewed and verified for accuracy. Properties may or may not be listed by the office/agent presenting the information.
Select a format below, new window will open and will prompt you to print.

