
Market Report
Sign up today to stay updated on what’s happening in your local real estate market.
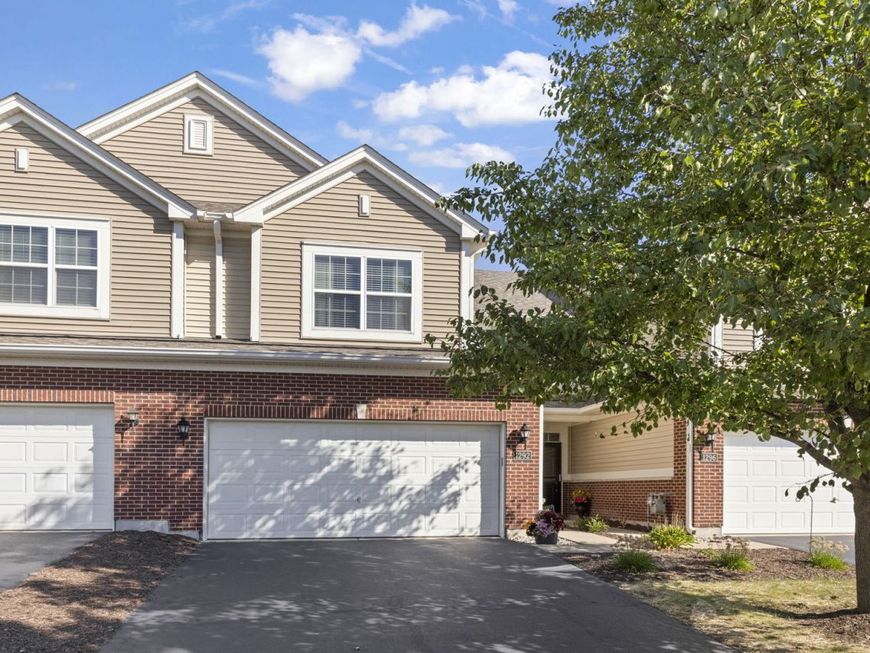
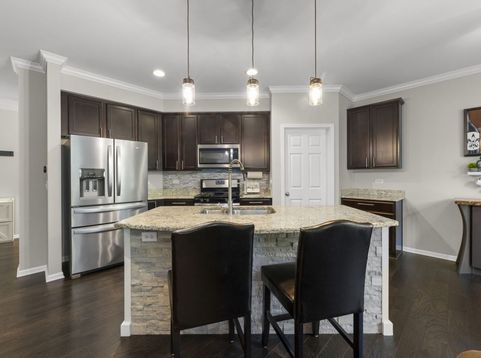
1292 Church Court, Unit 1292 Aurora, IL 60502
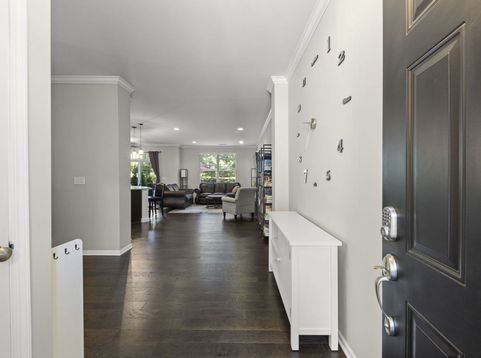
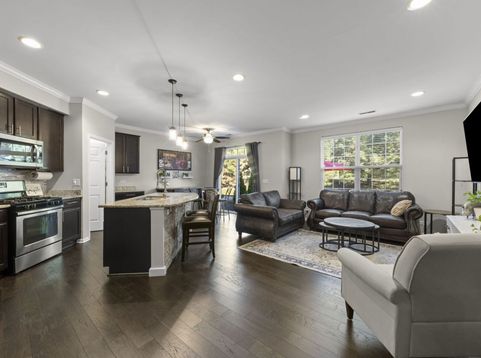
Welcome to Savannah Crossing, where spacious living, thoughtful design, and exceptional versatility come together in this beautifully maintained 2-bedroom, 2.5-bath townhome offering over 2,000 square feet of living space! Featuring the desirable Braeden floor plan, this move-in-ready home offers generous room sizes, soaring ceilings, and an extraordinary primary suite with its own private sitting retreat. Step inside to discover an inviting, open-concept main level featuring 9-foot ceilings, rich hardwood flooring, and wonderful natural light. The expansive family room flows effortlessly into the dining area and beautifully appointed kitchen, creating the perfect setting for both everyday living and entertaining. The kitchen features 42-inch cabinetry, stainless steel appliances, a generous breakfast bar, abundant counter space, and a fantastic walk-in pantry. Upstairs, the impressive primary suite is truly a standout feature! Beyond the spacious bedroom, you'll discover an adjoining 12' x 11' sitting room with a vaulted ceiling and beautiful natural light. Whether envisioned as a luxurious private lounge, home office, reading retreat, or fitness space, this exceptional extension of the primary suite offers flexibility rarely found in townhome living. The primary bath features a soaking tub, separate shower, and dual vanities, while a spacious walk-in closet provides excellent storage. A generously sized second bedroom, additional full bath, and convenient second-floor laundry complete the upper level. Outdoor living is equally inviting! Step outside to an expansive private patio surrounded by mature landscaping, offering a wonderful setting for outdoor dining, entertaining, or simply unwinding. With no homes directly behind, this outdoor space provides an appealing sense of openness and privacy. Additional highlights include an attached two-car garage, a cleverly concealed storage area beneath the staircase, and a thoughtfully designed layout that maximizes every square foot. This home attends Batavia School District 101 schools, including J.B. Nelson Elementary, Sam Rotolo Middle School, and Batavia Senior High School. Marmion Academy is also less than a mile up the road. The location is hard to beat, with countless shopping, dining, and entertainment options along Kirk Road, Farnsworth Avenue, and Butterfield Road, all just minutes away. Plus, easy access to I-88 makes commuting a breeze! With over 2,000 square feet of living space, an extraordinary primary suite, inviting outdoor living, and a fantastic location, this Savannah Crossing townhome offers an exceptional combination of space, comfort, and convenience.This one truly checks all the boxes!

Baird & Warner Stephanie Mitchell, MB Home Team Agent Cell: 224.436.2232 Email
Property Details
Amenities
Feature Descriptions
Room Information
Schools
Disclaimer: The accuracy of all information regardless of source, including but not limited to square footage and lot size, is deemed reliable but not guaranteed nor warranted and should be personally verified through personal inspection by and/or with the appropriate professionals.
Location
See details and scored characteristics about this location.


Listing Office: eXp Realty - Geneva
Listing Office Phone: 630-262-3720

Member Participants (and their affiliated licensees, if applicable) shall indicate on their websites that IDX information is provided exclusively for consumers’ personal non-commercial use, that it may not be used for any purpose other than to identify prospective properties consumers may be interested in purchasing, that the data is deemed reliable but is not guaranteed by MLS GRID, and that the use of the MLS GRID Data may be subject to an end user license agreement prescribed by the Member Participant’s applicable MLS if any and as amended from time to time. MLS GRID may, at its discretion, require use of other disclaimers as necessary to protect Member Participant, and/or their MLS from liability.
Based on information submitted to the MLS GRID. All data is obtained from various sources and may not have been verified by broker or MLS GRID. Supplied Open House Information is subject to change without notice. All information should be independently reviewed and verified for accuracy. Properties may or may not be listed by the office/agent presenting the information.
Select a format below, new window will open and will prompt you to print.