REGISTER LOGIN

Market Report

Sign up today to stay updated on what’s happening in your local real estate market.

See a sample report


Please enter either Zip code OR City, School District, Subdivision and then select the autocomplete result from the dropdown in order to ensure the form is submitted successfully.

We love that you want to talk with us.
Please provide us your phone number and we will give you a call right back during regular business hours.

Schedule a call.


Pick the time of day that best works for you (up to 2).*

Schedule a call.

You’ve selected

Edit

Fill out your contact info.
Max 400 characters
Areas/Neighborhoods I am interested in (share 1-5)
General pricepoint or range
-
General timeframe of move (month, week)
Style of home
Own or Rent

Your submission has been received.

We’d love to hear from you. Whether you’re thinking about listing your house, beginning your search for a new home, or have a question about the area, feel free to contact us.

Fill out your contact info.

I prefer to be contacted by:
Max 400 characters
Areas/Neighborhoods I am interested in (share 1-5)
General pricepoint or range
-
General timeframe of move (month, week)
Style of home
Own or Rent

Your submission has been received.

Schedule a showing.


Pick the time of day that best works for you (up to 2).*

Schedule a showing.

You’ve selected

Edit

Fill out your contact info.
I prefer to be contacted by:
Max 400 characters
Areas/Neighborhoods I am interested in (share 1-5)
General pricepoint or range
-
General timeframe of move (month, week)
Style of home
Own or Rent

Your submission has been received.

Main Photo

27 Photos

Main Photo
Main Photo

1250 Rudolph Road, Unit 2B Northbrook, IL 60062

$389,999
Coming Soon / MLS# 12497856 / Residential - Condominium / Northbrook
2 Beds
2 Baths
1672 SqFt

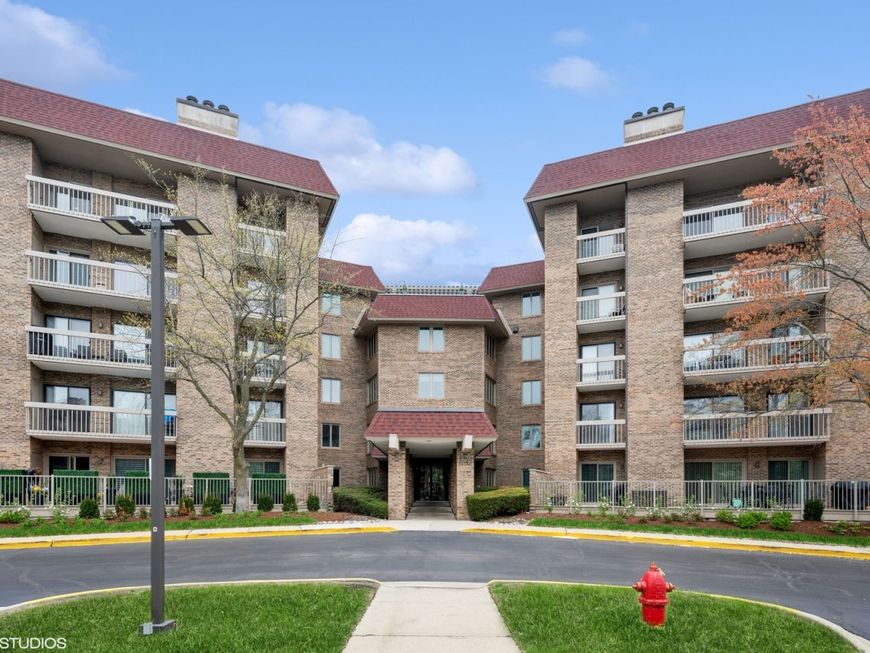
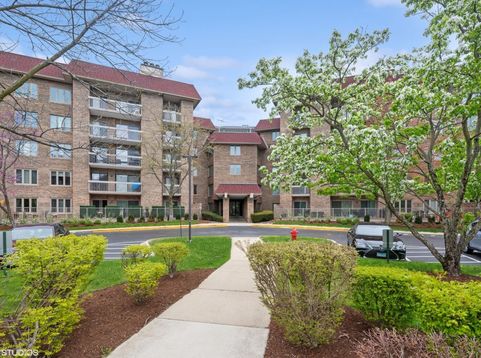
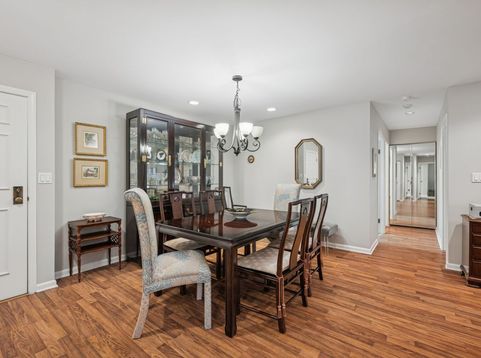
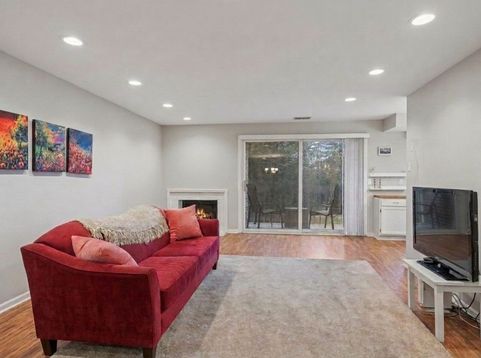
Welcome to the Condominiums of Northbrook Court. Upon entering the 1250 Rudolph Rd building, you are greeted with a warm and wonderful lobby that was recently renovated. Upon entering Unit 2B, you are welcomed with an open floor plan as the foyer leads into the dining room and great room with a gas fireplace and sliders that bring you to a wonderful balcony. The Chef's kitchen has been updated with top-of-the-line stainless steel appliances and newer cabinetry, as well as a breakfast/eating area. Luxury vinyl flooring throughout the main area. The primary bedroom suite has a generous walk-in closet and private bath with a dual vanity, new glass walk-in shower, and the second bedroom has a private bath across the hall. The laundry room features a side-by-side washer/dryer and a newer electric panel. The newly updated elevators may bring you upstairs to several of the building amenities, including a community/party room, an expansive exercise room with mostly new equipment, as well as a yoga room and a 5th-floor outdoor lobby. Additional storage and indoor heated 2-car tandem parking complete this beautiful home. The summer enjoys a newly renovated pool house and outdoor in-ground pool and tennis courts that are enjoyed by all. Conveniently located next to Northbrook Court and around the corner from transportation, shopping, restaurants, and so much more.

Read More » Read Less »

Baird & Warner Stephanie Mitchell, MB Home Team 224.436.2232 Email

Mortgage Calculator

%
years/fixed
yearly
yearly (est.)
yearly
(Payments are an estimate and may vary by lender)

Estimated Payment

$ 2,657.52 per month $1,003.52 Principal & Interest $432.25 Property Tax $113.75 Homeowner's Insurance $1,108 HOA Fee
Get your competitive financing options.

Property Details

Property Type: Residential - Condominium
Basement: None
Cooling: Central Air
Fireplaces: 1
Garage: 2
Heating: Electric, Forced Air
Lot Size: COMMON
Stories: 5.0
Taxes: $5,187
Year Built: 1979

Amenities

1st Floor Bedroom
Storage

Feature Descriptions

Additional rooms: Balcony/Porch/Lanai
Appliances: Range, Dishwasher, Refrigerator, Washer, Dryer, Stainless Steel Appliance(s)
Association Amenities: Elevator in Residence, Exercise Room, Storage, On Site Manager/Engineer, Party Room, Pool, Tennis Court(s), In Ground Pool
Association Includes: Water, Parking, Insurance, Doorman, Exercise Facilities, Pool, Exterior Maintenance, Lawn Care, Scavenger, Snow Removal
Dining Room: Combined w/ LivRm
Exterior: Brick
Fireplace Location(s): Living Room
HOA Fee: 1108/ Monthly
Laundry: Main Level, Washer Hookup, In Unit
Lot Dimensions: COMMON
Parcel#: 04032000231016
Parking: Garage Door Opener, Heated Garage, Yes, Garage Owned, Attached, Garage
Sewer: Public Sewer
Total Rooms: 5
Township: Northfield
Water: Lake Michigan, Public

Schools

High School: Glenbrook North High School
Middle School: Northbrook Junior High School
Elementary School: Meadowbrook Elementary School
School District: District 225

Disclaimer: The accuracy of all information regardless of source, including but not limited to square footage and lot size, is deemed reliable but not guaranteed nor warranted and should be personally verified through personal inspection by and/or with the appropriate professionals.

Location

See details and scored characteristics about this location.

Login to my Baird & Warner account