REGISTER LOGIN

Market Report

Sign up today to stay updated on what’s happening in your local real estate market.
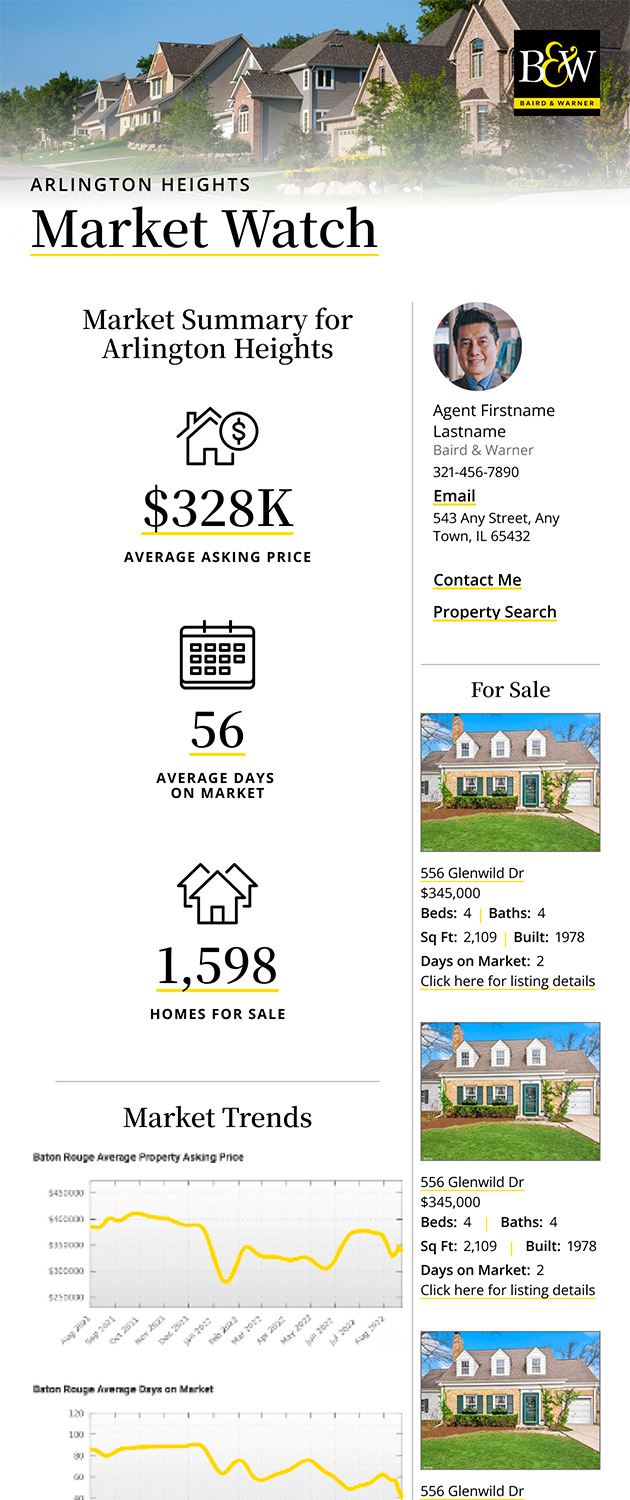
See a sample report


Please enter either Zip code OR City, School District, Subdivision and then select the autocomplete result from the dropdown in order to ensure the form is submitted successfully.

We love that you want to talk with us.
Please provide us your phone number and we will give you a call right back during regular business hours.

Schedule a call.


Pick the time of day that best works for you (up to 2).*

Schedule a call.

You’ve selected

Edit

Fill out your contact info.
Max 400 characters
Areas/Neighborhoods I am interested in (share 1-5)
General pricepoint or range
-
General timeframe of move (month, week)
Style of home
Own or Rent

Your submission has been received.

We’d love to hear from you. Whether you’re thinking about listing your house, beginning your search for a new home, or have a question about the area, feel free to contact us.

Fill out your contact info.

I prefer to be contacted by:
Max 400 characters
Areas/Neighborhoods I am interested in (share 1-5)
General pricepoint or range
-
General timeframe of move (month, week)
Style of home
Own or Rent

Your submission has been received.

Schedule a showing.


Pick the time of day that best works for you (up to 2).*

Schedule a showing.

You’ve selected

Edit

Fill out your contact info.
I prefer to be contacted by:
Max 400 characters
Areas/Neighborhoods I am interested in (share 1-5)
General pricepoint or range
-
General timeframe of move (month, week)
Style of home
Own or Rent

Your submission has been received.

Main Photo

34 Photos

Main Photo
Main Photo

10726 Canterbury Drive Mokena, IL 60448

$369,900
New / MLS# 12786486 / Residential - Townhouse / Mokena
2 Beds
2 Baths
1 Half Bath
1957 SqFt

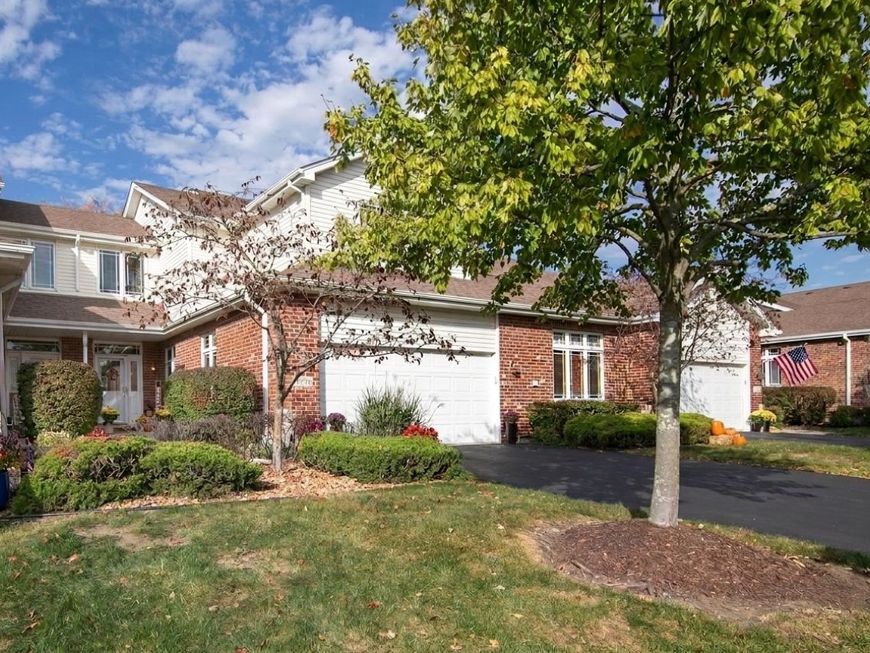
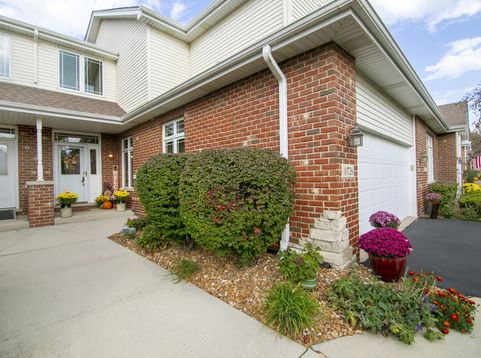
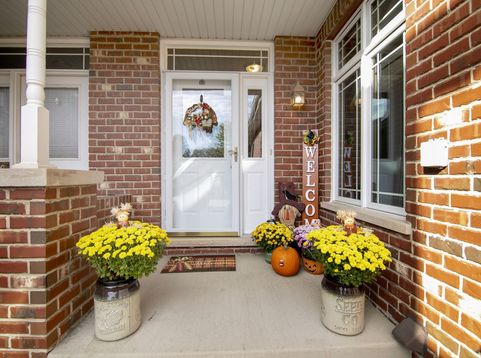
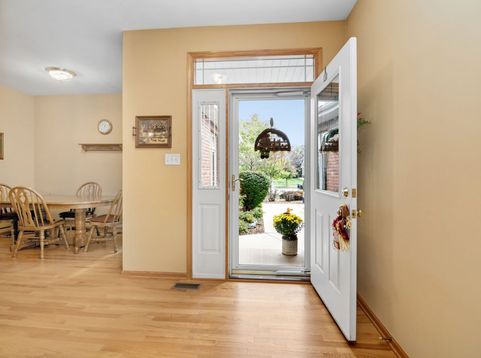
This is the one you've been waiting for! Super clean 2-Bedroom + Loft Townhome that has been updated with a new Roof, A/C and Furnace within the last 4 years! Located within the highly-rated Lincoln-Way High School District 210, this home has SO MUCH to offer: EXCELLENT LOCATION ~ GREAT CURB APPEAL ~ GLEAMING HARDWOOD FLOORS ~ NEUTRAL DECOR ~ SPACIOUS ROOMS ~ FULL BASEMENT ~ 2-CAR ATTACHED GARAGE ~ NICE OUTDOOR SPACE...and so much more!! ----- You are sure to feel right at home the moment you step inside. The warm and inviting Living Room/Dining Room is a sizeable space with direct access to the patio making entertaining a breeze. Fall is upon us and you are sure to enjoy the gas fireplace this season! The Dining Room is the perfect space to host friends & family for the holidays ~ it's large enough to fit a table of 8 or 10! Steps away is the lovely Kitchen that boasts Oak Cabinets, stylish Granite Counters, and plenty of cupboard space. You'll find the Breakfast Nook just around the corner which could otherwise be a really great Home Office! Rounding out the main level is a convenient Powder Room as well as the Laundry/Mudroom. ----- Upstairs you'll find a sunlit Loft ~ use it to suit your needs! ~ and two spacious Bedrooms. The Primary Suite offers plenty of space to accommodate an oversized bedroom set AND has its own private bathroom (nice!). The Walk-In Closet is a nice bonus here. The Full Bath is conveniently located just outside the second Bedroom. ----- Visit the clean and dry Basement and IMAGINE THE POSSIBILITIES...easily transform it into your future Family Room, Rec Room, Game Room, Playroom, Theater Room, or Home Gym. In the meantime, it's a great option for Storage! ----- The grounds are professionally maintained by the HOA including Lawn Care and Landscaping, Driveway Maintenance, and Snow Removal. Grill out on the Patio with friends and family, and watch kids and pets play in the yard. ----- This home has terrific proximity to restaurants and shopping, I-80, the Metra Rock Island & Southwest Service Commuter Lines, plus the plethora of community activities that are hosted year-round in Mokena and neighboring towns! ---- RECENT IMPROVEMENTS: new Dishwasher in 2026 ~ new Dryer in 2025 ~ new Roof, Air Conditioner, Garage Opener, Sump Pump, and Washer in 2023 ~ new Furnace and Humidifier in 2022 ~ new Water Heater in 2018. ----- DO NOT MISS THE OPPORTUNITY TO TOUR THIS PROPERTY...IT'S A GEM!

Read More » Read Less »

Baird & Warner Stephanie Mitchell, MB Home Team 224.436.2232 Email

Mortgage Calculator

%
years/fixed
yearly
yearly (est.)
yearly
(Payments are an estimate and may vary by lender)

Estimated Payment

$ 2,061.93 per month $951.80 Principal & Interest $742.25 Property Tax $107.89 Homeowner's Insurance $260 HOA Fee
Get your competitive financing options.

Property Details

Property Type: Residential - Townhouse
Basement: Yes
Basement: Unfinished, Full
Cooling: Central Air
Fireplaces: 1
Garage: 2
Heating: Natural Gas, Forced Air
Lot Size: 0.04 Acres
Roof Type: Asphalt
Stories: 3.0
Taxes: $8,907
Year Built: 2003

Amenities

Walk-In Closet(s)

Feature Descriptions

Additional rooms: Walk In Closet, Foyer, Loft, Breakfast Room
Appliances: Range, Dishwasher, Refrigerator, Washer, Dryer, Humidifier
Association Amenities: In-Ground Sprinkler System
Association Includes: Insurance, Exterior Maintenance, Lawn Care, Snow Removal
Dining Room: Combined w/ LivRm
Exterior: Vinyl Siding, Brick
Fireplace: Gas Log
Fireplace Location(s): Living Room
HOA Fee: 260/ Monthly
Laundry: Main Level, Washer Hookup, Gas Dryer Hookup, In Unit, Sink
Lot: Landscaped
Lot Dimensions: 28 x 70
Other Equipment: CO Detectors, Ceiling Fan(s), Sump Pump, Sprinkler-Lawn, Backup Sump Pump;, Water Heater-Gas
Parcel#: 1909054010060000
Parking: Asphalt, Garage Door Opener, Yes, Garage Owned, Attached, Garage
Pet Allowed: Cats OK, Dogs OK, Number Limit
Sewer: Storm Sewer
Total Rooms: 7
Township: Frankfort
Water: Lake Michigan

Room Information

Walk In Closet: 6X10
Foyer: 7X10
Loft: 13X20
Breakfast Room: 10X11
Bedroom 2: 11X14
Dining Room: 12X14
Kitchen: 12X14
Laundry: 6X8
Living Room: 15X21
Primary Bedroom: 15X22

Schools

High School: Lincoln-Way Central High School
School District: District 210

Disclaimer: The accuracy of all information regardless of source, including but not limited to square footage and lot size, is deemed reliable but not guaranteed nor warranted and should be personally verified through personal inspection by and/or with the appropriate professionals.

Location

See details and scored characteristics about this location.

Login to my Baird & Warner account