
Market Report
Sign up today to stay updated on what’s happening in your local real estate market.

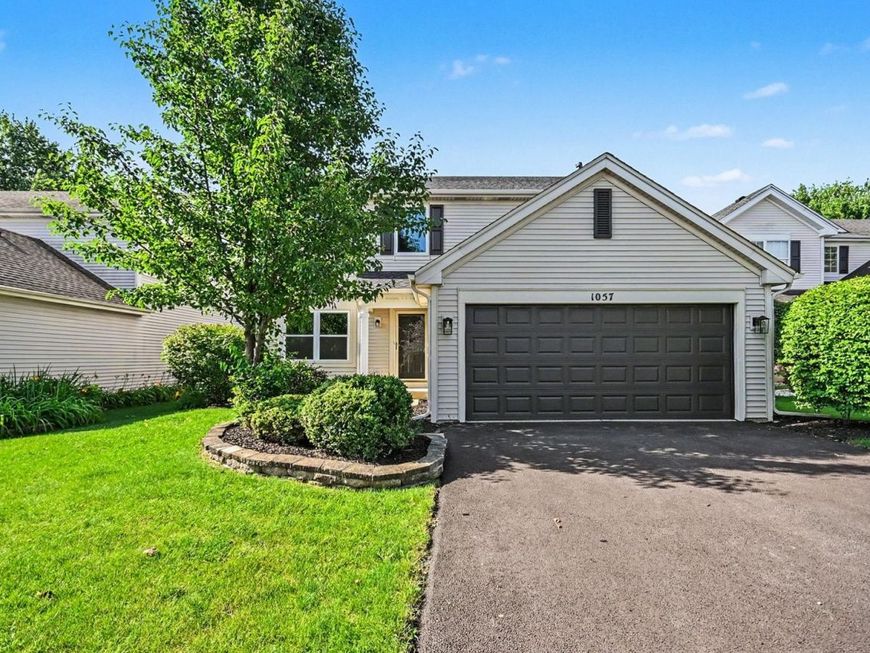
1057 Rosefield Lane Aurora, IL 60504
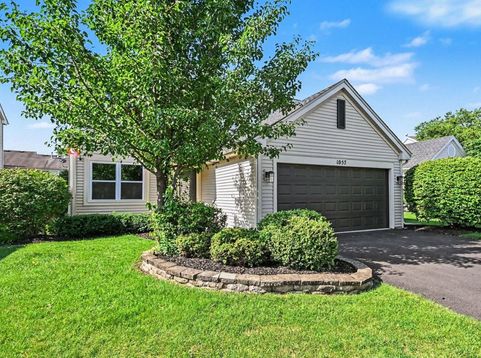
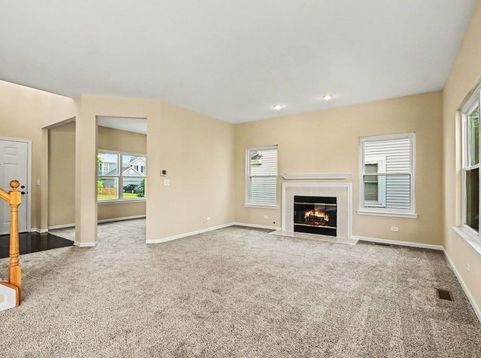
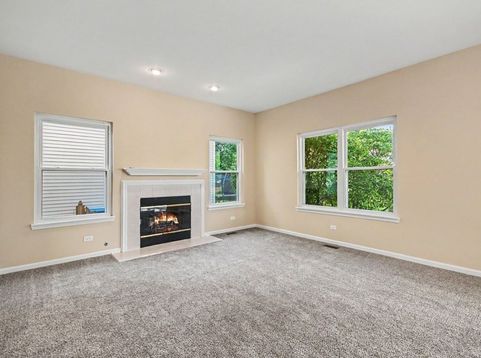
RATE BUY DOWN AVAILABLE!! Wow, welcome home to this absolute showstopper! This move-in ready 4-bedroom, 2.5-bath gem boasts incredible curb appeal with beautiful front landscaping and feeds into the highly acclaimed District 204 Schools. Step into the sun-drenched foyer and you'll immediately fall in love with the spacious layout, featuring a large formal dining room and a sprawling living room anchored by a cozy fireplace. The heart of the home is the lovely kitchen, fully equipped with an abundance of cabinets, stainless steel appliances, and a charming breakfast nook-all complemented by the convenience of a main-level laundry room and a guest powder room. Upstairs, you'll find fresh, plush carpeting across all four generous bedrooms, while the finished basement provides the ultimate bonus space for entertaining, a home gym, or a media room. Complete with a 2-car garage for parking and extra storage, and a fantastic backyard patio perfect for summer gatherings, this home is ideally located near parks, shopping, and dining. Book your showing today before it's gone!

Baird & Warner Stephanie Mitchell, MB Home Team Agent Cell: 224.436.2232 Email
Property Details
Feature Descriptions
Room Information
Schools
Disclaimer: The accuracy of all information regardless of source, including but not limited to square footage and lot size, is deemed reliable but not guaranteed nor warranted and should be personally verified through personal inspection by and/or with the appropriate professionals.
Location
See details and scored characteristics about this location.



Listing Office: O'Neil Property Group, LLC
Listing Office Phone: 630-425-8815

Member Participants (and their affiliated licensees, if applicable) shall indicate on their websites that IDX information is provided exclusively for consumers’ personal non-commercial use, that it may not be used for any purpose other than to identify prospective properties consumers may be interested in purchasing, that the data is deemed reliable but is not guaranteed by MLS GRID, and that the use of the MLS GRID Data may be subject to an end user license agreement prescribed by the Member Participant’s applicable MLS if any and as amended from time to time. MLS GRID may, at its discretion, require use of other disclaimers as necessary to protect Member Participant, and/or their MLS from liability.
Based on information submitted to the MLS GRID. All data is obtained from various sources and may not have been verified by broker or MLS GRID. Supplied Open House Information is subject to change without notice. All information should be independently reviewed and verified for accuracy. Properties may or may not be listed by the office/agent presenting the information.
Select a format below, new window will open and will prompt you to print.

