
Market Report
Sign up today to stay updated on what’s happening in your local real estate market.

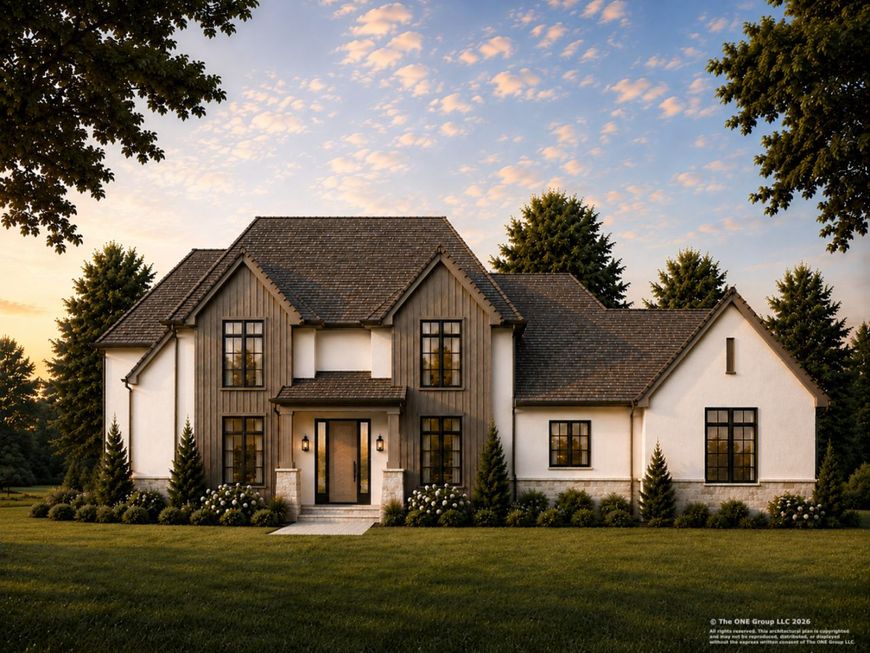
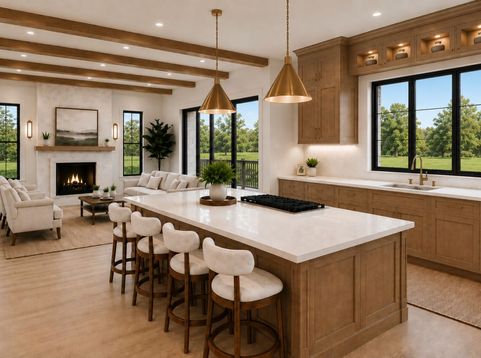
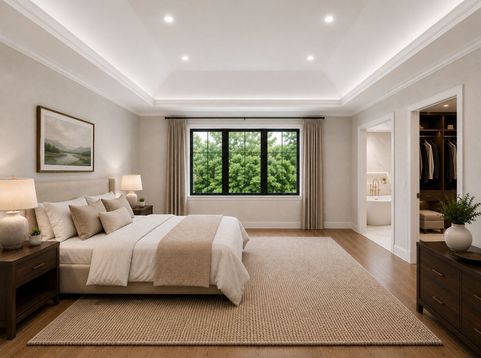
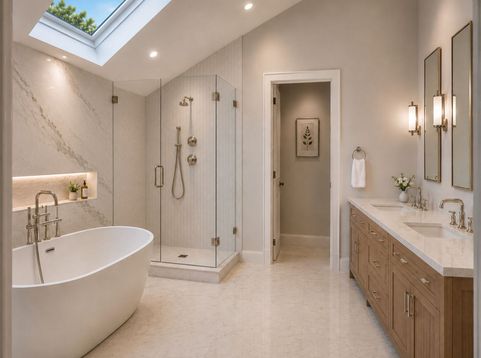
1050 Burton Terrace Glenview, IL 60025
Design and build your luxury home on one of Glen Oak Acres' most compelling homesites. Set on approximately half an acre in East Glenview, 1050 Burton is an expansive corner property offering exceptional architectural flexibility and remarkable outdoor potential. The large backyard provides ample space for a pool, outdoor kitchen, fire features, landscaped entertaining areas, and the private backyard oasis you have always envisioned. Collaborate with ONE Builders to create a residence designed around the way you live. Personalize every detail, from the floor plan and architectural style to the cabinetry, millwork, lighting, fixtures, and finishes. Incorporate wellness-focused features such as abundant natural light, seamless indoor-outdoor living, a private fitness or recovery space, spa-inspired bathrooms, and advanced air and water filtration systems. Thoughtfully selected, high-end finishes and integrated home technology can make everyday living feel both luxurious and effortless. Through ONE Builders' exclusive Concierge ConstructionTM service, every detail-from initial concept and design selections through construction and completion is carefully coordinated, providing a guided and seamless custom-building experience. This is a rare opportunity to create a sophisticated home tailored entirely to your lifestyle, with the space, setting, wellness features, and quality you deserve.

Baird & Warner Stephanie Mitchell, MB Home Team Agent Cell: 224.436.2232 Email
Property Details
Feature Descriptions
Room Information
Schools
Disclaimer: The accuracy of all information regardless of source, including but not limited to square footage and lot size, is deemed reliable but not guaranteed nor warranted and should be personally verified through personal inspection by and/or with the appropriate professionals.
Location
See details and scored characteristics about this location.



Listing Office: @properties Christie's International Real Estate
Listing Office Phone: 773-472-0200

Member Participants (and their affiliated licensees, if applicable) shall indicate on their websites that IDX information is provided exclusively for consumers’ personal non-commercial use, that it may not be used for any purpose other than to identify prospective properties consumers may be interested in purchasing, that the data is deemed reliable but is not guaranteed by MLS GRID, and that the use of the MLS GRID Data may be subject to an end user license agreement prescribed by the Member Participant’s applicable MLS if any and as amended from time to time. MLS GRID may, at its discretion, require use of other disclaimers as necessary to protect Member Participant, and/or their MLS from liability.
Based on information submitted to the MLS GRID. All data is obtained from various sources and may not have been verified by broker or MLS GRID. Supplied Open House Information is subject to change without notice. All information should be independently reviewed and verified for accuracy. Properties may or may not be listed by the office/agent presenting the information.
Select a format below, new window will open and will prompt you to print.

