
Market Report
Sign up today to stay updated on what’s happening in your local real estate market.

1003 N Chicago Street Pontiac, IL 61764
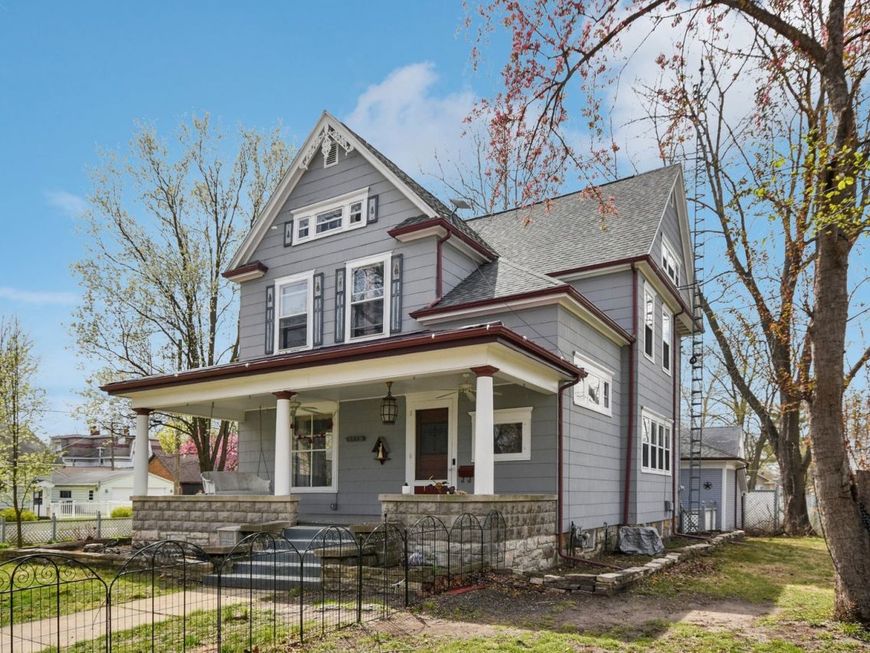
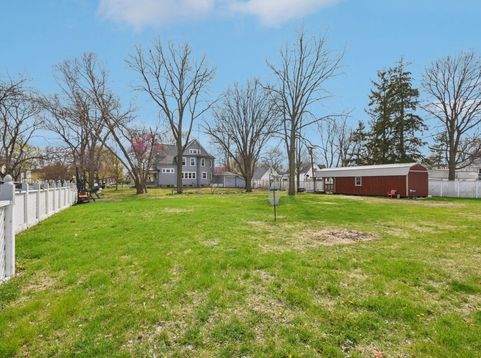
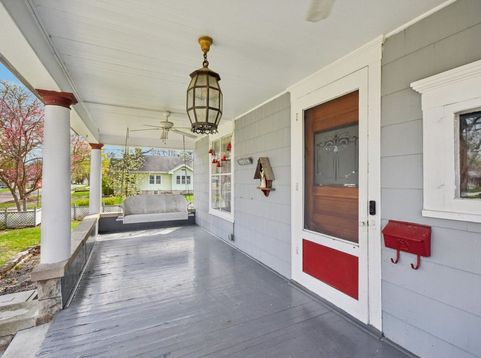
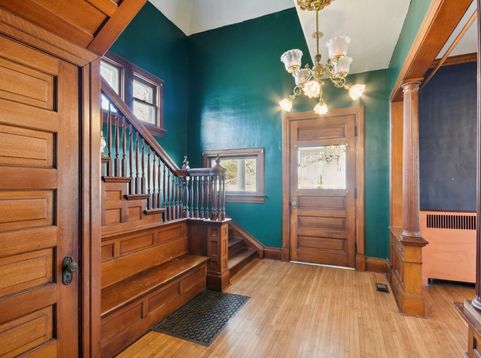
Where timeless craftsmanship meets endless possibilities. Set along one of Pontiac's historic brick streets, this remarkable Victorian offers the character of a bygone era with the space to fit today's lifestyle. Rich original woodwork, beautiful stained glass, hardwood floors, soaring 11.5-foot ceilings, and multiple fireplaces create a warm, inviting atmosphere throughout the home. The spacious floor plan features generous living and entertaining areas, highlighted by a comfortable family room with a wood-burning fireplace and an impressive third-floor primary suite that serves as a private retreat. Step outside to a fenced backyard and discover one of the property's most memorable features: a detached entertainment building complete with a custom bar, theater area with projector screen, electric service, air conditioning, and a wood-burning stove. Whether you envision hosting friends and family, creating the ultimate game room, a home office, studio, or hobby space, this versatile building offers countless possibilities. From its preserved architectural details to its unique extra space, this is a home that offers far more than a place to live. It offers an opportunity to own a piece of history while enjoying the flexibility and room to make it your own. Schedule your private showing today and experience the craftsmanship, character, and possibilities that make this home truly one of a kind.

Baird & Warner Stephanie Mitchell, MB Home Team Agent Cell: 224.436.2232 Email
Property Details
Amenities
Feature Descriptions
Room Information
Schools
Disclaimer: The accuracy of all information regardless of source, including but not limited to square footage and lot size, is deemed reliable but not guaranteed nor warranted and should be personally verified through personal inspection by and/or with the appropriate professionals.
Location
See details and scored characteristics about this location.



Listing Office: Real People Realty
Listing Office Phone: 815-469-7449

Member Participants (and their affiliated licensees, if applicable) shall indicate on their websites that IDX information is provided exclusively for consumers’ personal non-commercial use, that it may not be used for any purpose other than to identify prospective properties consumers may be interested in purchasing, that the data is deemed reliable but is not guaranteed by MLS GRID, and that the use of the MLS GRID Data may be subject to an end user license agreement prescribed by the Member Participant’s applicable MLS if any and as amended from time to time. MLS GRID may, at its discretion, require use of other disclaimers as necessary to protect Member Participant, and/or their MLS from liability.
Based on information submitted to the MLS GRID. All data is obtained from various sources and may not have been verified by broker or MLS GRID. Supplied Open House Information is subject to change without notice. All information should be independently reviewed and verified for accuracy. Properties may or may not be listed by the office/agent presenting the information.
Select a format below, new window will open and will prompt you to print.

